

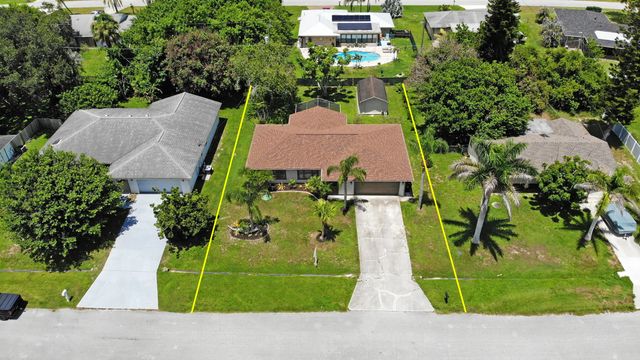
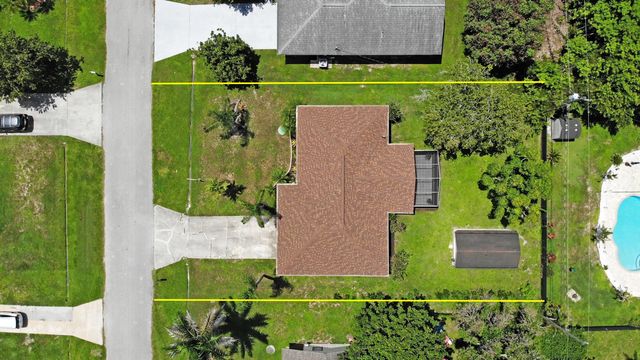
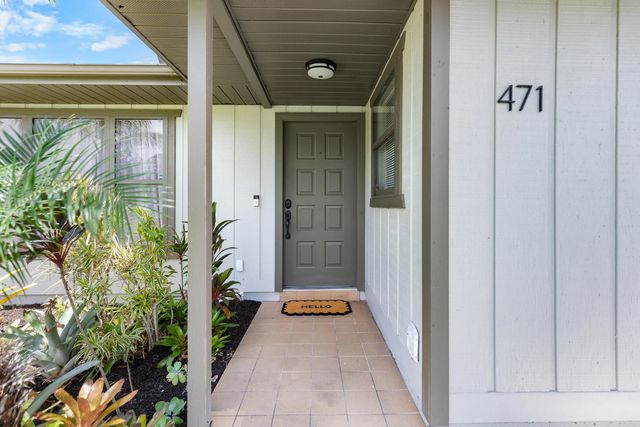
About 471 Se Lancaster Avenue
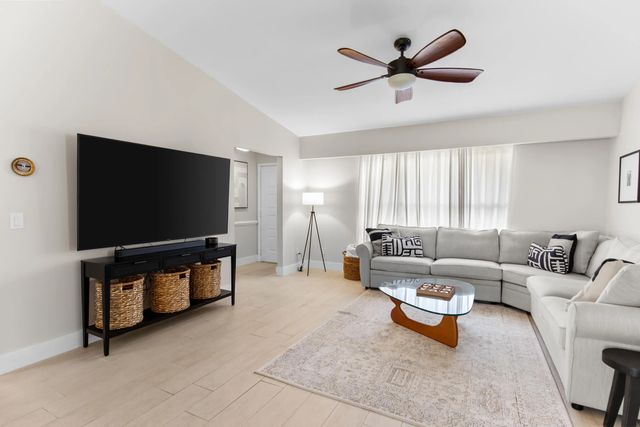
Topped with a brand-new 2026 architectural shingle roof for ultimate peace of mind, this beautifully decorated residence is designed for effortless living. Featuring a sought-after split floor plan, the home offers bright open social areas and a private primary retreat with crown molding, and two tone wainscoting walls. The gourmet kitchen boasts rich granite countertops, white subway tile backsplash, a deep farmhouse sink, stainless steel appliances, and ample etched cabinetry for storage. Enjoy a clean, low-maintenance lifestyle with durable, carpet-free flooring throughout the entire house. Turn-key and overflowing with charm, this move-in-ready property offers premium features and classic curb appeal inside and out. Schedule your private viewing today!
Features of 471 Se Lancaster Avenue
| MLS® # | B26064254 |
|---|---|
| USD | $350,000 |
| CAD | $486,434 |
| CNY | 元2,350,075 |
| EUR | €302,981 |
| GBP | £259,193 |
| RUB | ₽29,575,665 |
| Bedrooms | 3 |
| Bathrooms | 2.00 |
| Full Baths | 2 |
| Square Footage | Public Records |
| Acres | 0.23 |
| Year Built | 1983 |
| Type | Residential |
| Sub-Type | Single Family Residence |
| Restrictions | No Restrictions |
| Style | Ranch |
| Unit Floor | 1 |
| Status | Pending |
| HOPA | No Hopa |
| Membership Equity | No |
Community Information
| Address | 471 Se Lancaster Avenue |
|---|---|
| Area | 7170 |
| Subdivision | PORT ST LUCIE SECTION 13 |
| City | Port St. Lucie |
| County | St. Lucie |
| State | FL |
| Zip Code | 34984 |
Amenities
| Utilities | Sewer Available, Water Available |
|---|---|
| Parking | Driveway, Garage Door Opener, Guest, Garage, Attached Garage, Attached |
| # of Garages | 2 |
| Is Waterfront | No |
| Waterfront | None |
| Has Pool | No |
| Pets Allowed | Yes, No Restrictions |
| Security | Smoke Detector(s) |
| Guest House | No |
Interior
| Interior Features | Pantry, Vaulted Ceiling(s), Bedroom Layout - Split |
|---|---|
| Appliances | Dishwasher, Electric Range, Microwave, Oven, Refrigerator |
| Heating | Central, Electric |
| Cooling | Central Air, Ceiling Fan(s), Electric |
| Fireplace | No |
| # of Stories | 1 |
| Stories | One |
| Master Bedroom | Dual Sinks |
Exterior
| Exterior Features | Storage |
|---|---|
| Lot Description | Room for Pool |
| Roof | Shingle |
| Construction | Frame, Stucco |
| Front Exposure | South |
Additional Information
| Date Listed | August 20th, 2026 |
|---|---|
| Days on Market | 26 |
| Zoning | RS-2 PSL |
| Foreclosure | No |
| Short Sale | No |
| RE / Bank Owned | No |
| Parcel ID | 342056022080002 |
Listing Details
| Office | Keller Williams Realty of PSL |
|---|---|
| sales@upscalehomesales.biz |