

About 5170 Liberty Lane
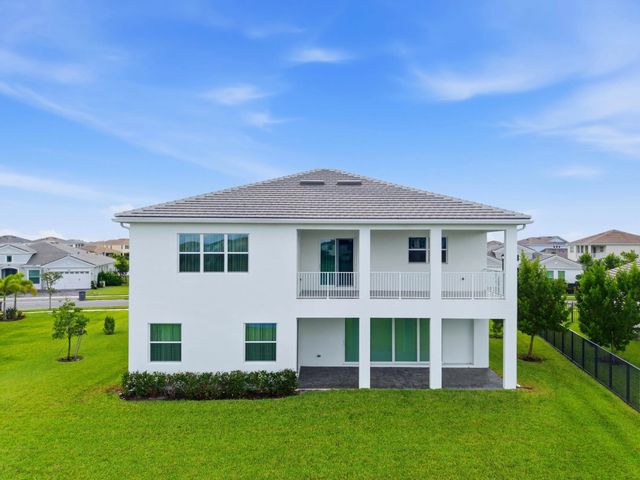
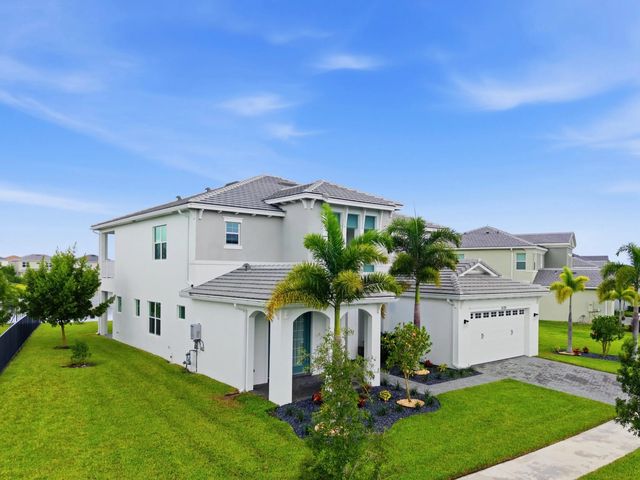
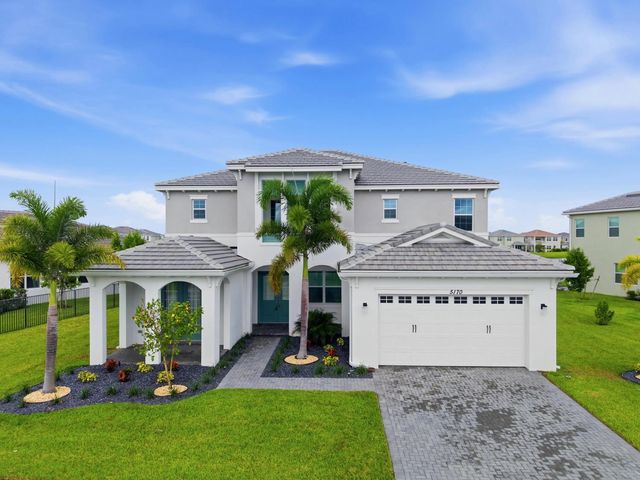
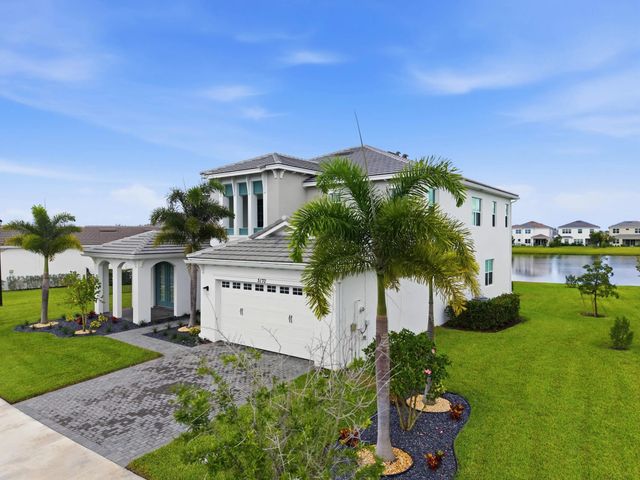
Breathtaking rarely lived in waterfront living in the prestigious Westlake! This stunning residence offers 4K+ sqft of living space with 5 bedrooms, 4.5 bathrooms, a first-floor den/office, and a spacious 3-car garage. Available immediately. The open-concept floor plan showcases a chef-inspired kitchen featuring a large center island, quartz countertops, stainless steel appliances, abundant cabinetry, and expansive living and dining areas—perfect for entertaining. A first-floor bedroom with a full bath provides an ideal setup for guests or multigenerational living. Upstairs, retreat to the luxurious primary suite complete with oversized walk-in closets, a private balcony, and breathtaking lake views. Additional generously sized bedrooms offer comfort and flexibility for family or guests. As a resident of Westlake, you'll enjoy exclusive access to the resort-style Adventure Park, featuring a lagoon pool, splash pad, playground, BMX pump park, basketball courts, dog park, event lawn, and more. Conveniently located near shopping, dining, top-rated schools, major highways, and Wellington's world-renowned equestrian venues. Furniture & TV negotiable.
Features of 5170 Liberty Lane
| MLS® # | B26064339 |
|---|---|
| USD | $950,000 |
| CAD | $1,317,973 |
| CNY | 元6,371,270 |
| EUR | €817,974 |
| GBP | £702,160 |
| RUB | ₽79,920,460 |
| HOA Fees | $115 |
| Bedrooms | 5 |
| Bathrooms | 5.00 |
| Full Baths | 4 |
| Half Baths | 1 |
| Square Footage | Assessor |
| Acres | 0.21 |
| Year Built | 2024 |
| Type | Residential |
| Sub-Type | Single Family Residence |
| Restrictions | Other Restrictions, Lease Restrictions |
| Status | Price Change |
| HOPA | No Hopa |
| Membership Equity | No |
Community Information
| Address | 5170 Liberty Lane |
|---|---|
| Area | 5540 |
| Subdivision | ORCHARDS OF WESTLAKE |
| City | The Acreage |
| County | Palm Beach |
| State | FL |
| Zip Code | 33470 |
Amenities
| Amenities | Pool, Community Room, Pickleball Court(s) |
|---|---|
| Utilities | Cable Available, Electricity Available, Water Available |
| Parking Spaces | 2 |
| Parking | Driveway, Garage, Attached Garage |
| # of Garages | 3 |
| Is Waterfront | No |
| Has Pool | No |
| Pets Allowed | Yes, No Restrictions |
| Subdivision Amenities | Pool, Community Room, Pickleball Court(s) |
| Guest House | No |
Interior
| Interior Features | Walk-In Closet(s) |
|---|---|
| Appliances | Dryer, Disposal, Dishwasher, Microwave, Oven, Refrigerator, Washer, Range |
| Heating | Central |
| Cooling | Central Air |
| Fireplace | No |
| # of Stories | 2 |
| Master Bedroom | Dual Sinks, Master Bdrm - Upstairs |
Exterior
| Exterior Features | Other |
|---|---|
| Roof | Tile |
| Construction | CBS |
| Front Exposure | Northwest |
School Information
| Elementary | Golden Grove |
|---|---|
| Middle | Osceola Creek |
| High | Seminole Ridge |
Additional Information
| Date Listed | August 14th, 2026 |
|---|---|
| Days on Market | 29 |
| Zoning | R-2 |
| Foreclosure | No |
| Short Sale | No |
| RE / Bank Owned | No |
| HOA Fees | 115 |
| HOA Fees Freq. | Monthly |
| Parcel ID | 77414305020004830 |
Listing Details
| Office | CENTURY 21 Tenace Realty |
|---|---|
| mahmud.century21@gmail.com |