

About 1421 Nw 34th Way #1421
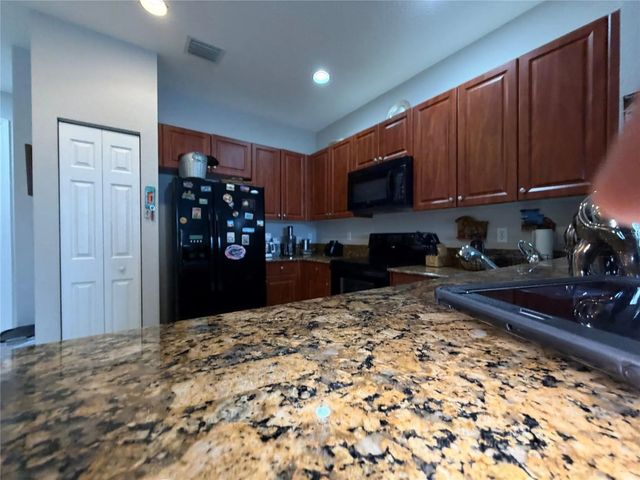
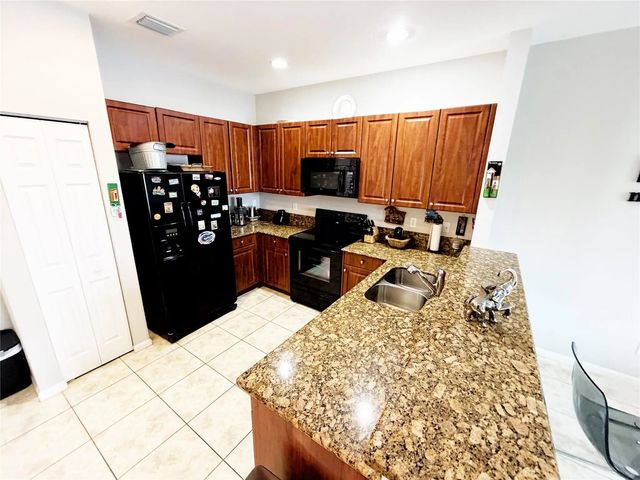
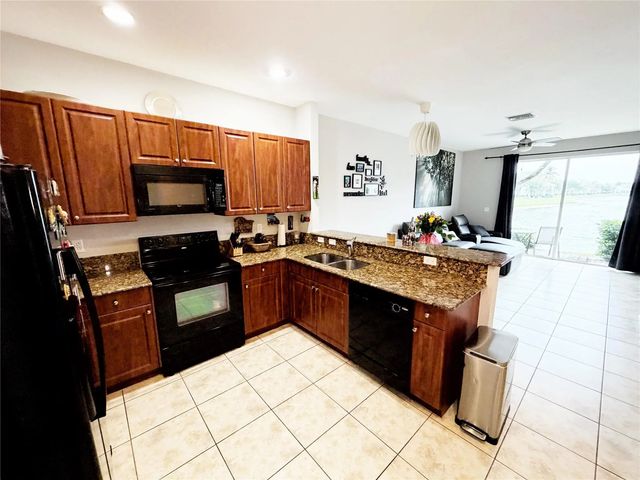
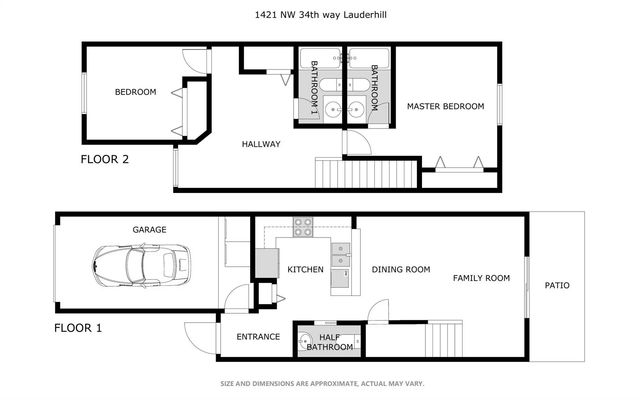
UNAPPROVED SHORT SALE - SALE, PRICE, TERMS ARE SUBJECT TO LENDER/THIRD-PARTY APPROVAL. 3D TOUR AVAILABLE! Don't miss this waterfront townhome offering beautiful water views and great potential. This 16-year-old property features 2 bedrooms plus a loft, 2 full bathrooms upstairs, and a convenient half bath downstairs. The open kitchen includes 30" European-style cabinetry, granite countertops, and Whirlpool appliances. Additional features include textured knock-down walls and ceilings, tile flooring on the first floor, a 1-car garage, hurricane shutters, and a gated community. Pets are welcome. Rental restrictions apply for the first 2 years of ownership. Motivated seller. FHA & VA financing may be considered, subject to lender and short-sale approval.
Features of 1421 Nw 34th Way #1421
| MLS® # | B26064414 |
|---|---|
| USD | $280,000 |
| CAD | $388,066 |
| CNY | 元1,878,324 |
| EUR | €241,338 |
| GBP | £206,963 |
| RUB | ₽23,562,812 |
| HOA Fees | $495 |
| Bedrooms | 2 |
| Bathrooms | 3.00 |
| Full Baths | 2 |
| Half Baths | 1 |
| Square Footage | Appraiser |
| Acres | 0.03 |
| Year Built | 2008 |
| Type | Residential |
| Sub-Type | Townhouse |
| Restrictions | Buyer Approval Required, Parking - No Boat, Parking - No Commercial Vehicles, Parking - No RV, Parking - No Trailer, Parking - No Truck |
| Unit Floor | 2 |
| Status | Price Change |
| HOPA | No Hopa |
| Membership Equity | No |
Community Information
| Address | 1421 Nw 34th Way #1421 |
|---|---|
| Area | 3560 |
| Subdivision | GEORGETOWN |
| Development | Georgetown |
| City | Lauderhill |
| County | Broward |
| State | FL |
| Zip Code | 33311 |
Amenities
| Amenities | Pool |
|---|---|
| Utilities | Cable Available, Electricity Available, Phone Available, Sewer Available, Water Connected |
| Parking | Covered, Deeded, Garage Door Opener, Garage, Attached Garage, Attached |
| # of Garages | 1 |
| View | Garden, Water, Lake |
| Is Waterfront | Yes |
| Waterfront | None, Lake Front |
| Has Pool | No |
| Pets Allowed | Yes, Breed Restrictions |
| Subdivision Amenities | Pool |
| Security | Other, Security Fence, Entry - Phone/Intercom |
| Guest House | No |
Interior
| Interior Features | Entrance Foyer |
|---|---|
| Appliances | Electric Water Heater, Dryer, Disposal, Dishwasher, Electric Range, Microwave, Refrigerator, Water Heater, Washer |
| Heating | Heat Pump |
| Cooling | Central Air |
| Fireplace | No |
| # of Stories | 2 |
| Master Bedroom | Combo Tub/Shower, Master Bdrm - Upstairs |
Exterior
| Exterior Features | Courtyard |
|---|---|
| Windows | Double Hung Metal |
| Roof | Tile |
| Construction | CBS |
| Front Exposure | East |
School Information
| Elementary | Larkdale |
|---|---|
| Middle | Parkway |
| High | Dillard 6-12 |
Additional Information
| Date Listed | August 15th, 2026 |
|---|---|
| Days on Market | 28 |
| Zoning | RT-16 |
| Foreclosure | No |
| Short Sale | Yes |
| RE / Bank Owned | No |
| HOA Fees | 495 |
| HOA Fees Freq. | Monthly |
| Parcel ID | 494231422620 |
Listing Details
| Office | STX Realty LLC |
|---|---|
| alan@xpnrealty.com |