

About 3051 Sunrise Lakes Drive E #203
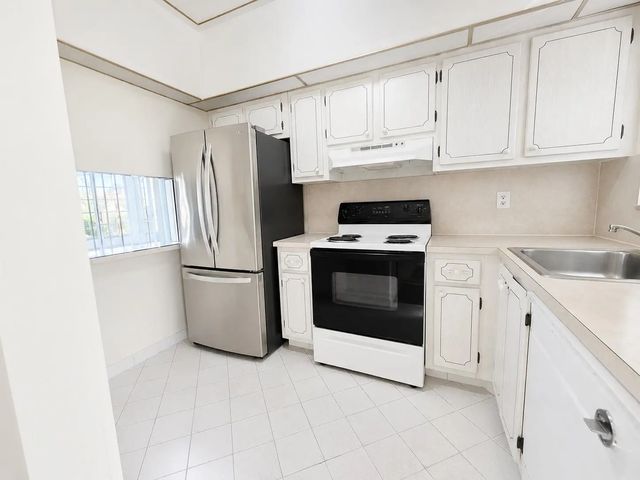
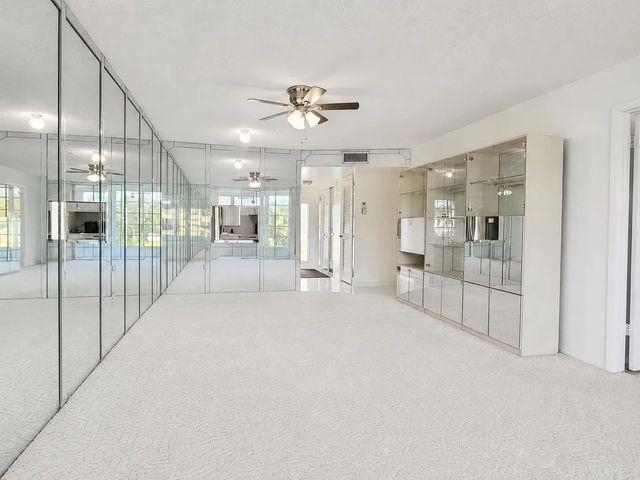
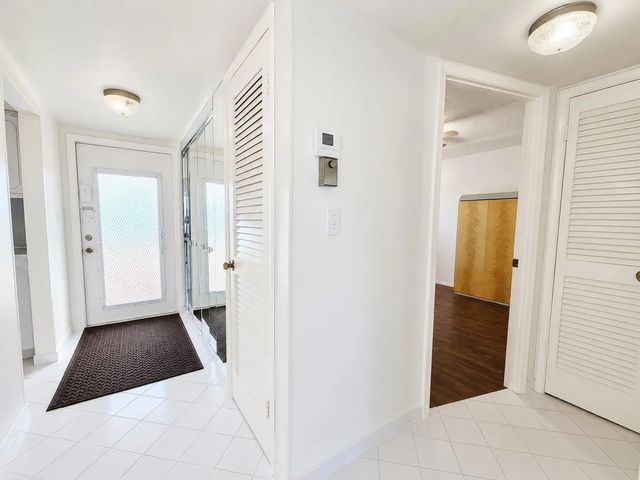
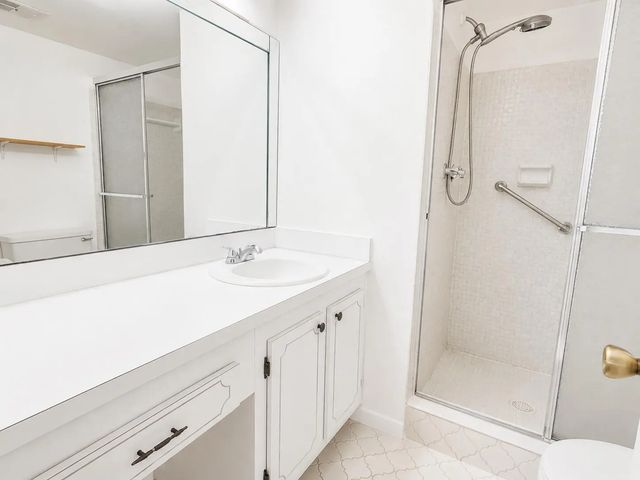
Bright and clean 2-bedroom, 2-bathroom lakeview condo in the 55+ Sunrise Lakes community. Brand new laminate plank tile floors currently being installed. Well cared for and move-in ready, featuring a spacious living and dining room combination, split-bedroom layout, and enclosed sunroom overlooking the lake. The primary bathroom has a walk-in shower, while the second bathroom includes a bathtub. Roof replaced in 2022, elevators modernized in 2024-2025, and building has passed its 50-year certification. Community amenities include a heated pool, tiki hut, fitness center, pickleball courts, and a variety of activities.
Features of 3051 Sunrise Lakes Drive E #203
| MLS® # | B26064468 |
|---|---|
| USD | $99,900 |
| CAD | $137,815 |
| CNY | 元670,369 |
| EUR | €85,765 |
| GBP | £73,662 |
| RUB | ₽8,511,450 |
| HOA Fees | $644 |
| Bedrooms | 2 |
| Bathrooms | 2.00 |
| Full Baths | 2 |
| Square Footage | Public Records |
| Year Built | 1973 |
| Type | Residential |
| Sub-Type | Condominium |
| Restrictions | Buyer Approval Required, Limited # Vehicles, Other Restrictions, Parking - No Boat, Parking - No Motorcycle, Parking - No RV, Parking - No Trailer |
| Unit Floor | 2 |
| Status | Price Change |
| HOPA | Yes |
| Membership Equity | No |
Community Information
| Address | 3051 Sunrise Lakes Drive E #203 |
|---|---|
| Area | 3750 |
| Subdivision | SUNRISE LAKES |
| City | Sunrise |
| County | Broward |
| State | FL |
| Zip Code | 33322 |
Amenities
| Amenities | Billiard Room, Fitness Center, Laundry, Park, Parking, Pool, Tennis Court(s), Community Room, Heated Pool, Maintained Community, Pickleball Court(s) |
|---|---|
| Utilities | Cable Available, Electricity Available, Phone Available, Water Available |
| Parking | Assigned, Guest |
| View | Water, Lake |
| Is Waterfront | Yes |
| Waterfront | None |
| Has Pool | No |
| Pets Allowed | No |
| Unit | Garden Apartment |
| Subdivision Amenities | Billiard Room, Fitness Center, Laundry, Park, Parking, Pool, Tennis Court(s), Community Room, Heated Pool, Maintained Community, Pickleball Court(s) |
| Security | Other |
| Guest House | No |
Interior
| Interior Features | Built-in Features, Entrance Foyer, Walk-In Closet(s), Bedroom Layout - Split |
|---|---|
| Appliances | Dishwasher, Electric Range, Oven, Refrigerator, Range, Freezer |
| Heating | Central |
| Cooling | Central Air, Ceiling Fan(s) |
| Fireplace | No |
| # of Stories | 3 |
| Stories | One |
| Master Bedroom | Combo Tub/Shower |
Exterior
| Exterior Features | None |
|---|---|
| Windows | Blinds |
| Roof | Other |
| Construction | CBS |
| Front Exposure | East |
School Information
| Elementary | Village |
|---|---|
| Middle | Bair |
| High | Plantation |
Additional Information
| Date Listed | August 14th, 2026 |
|---|---|
| Days on Market | 26 |
| Zoning | RM-25 |
| Foreclosure | No |
| Short Sale | No |
| RE / Bank Owned | No |
| HOA Fees | 644 |
| HOA Fees Freq. | Monthly |
| Parcel ID | 494128bm0150 |
Listing Details
| Office | Dalton Wade Inc |
|---|---|
| kellykh1222@gmail.com |