

About 8149 Madison Lakes Circle S
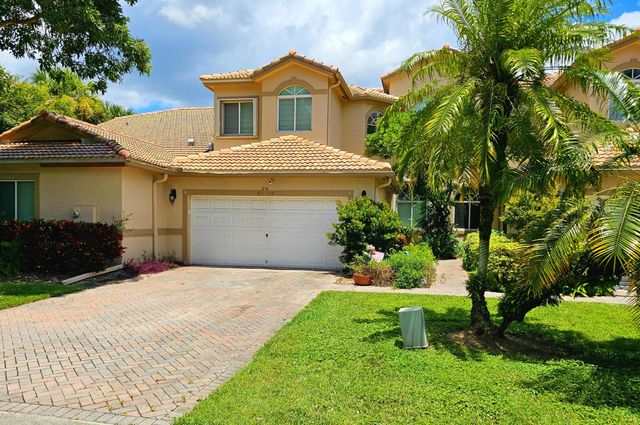
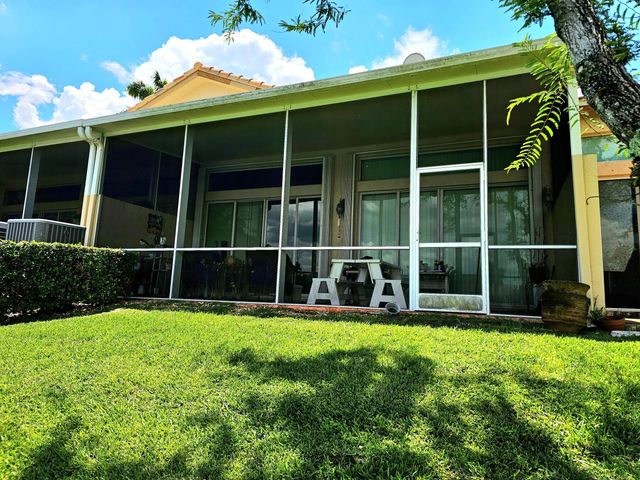
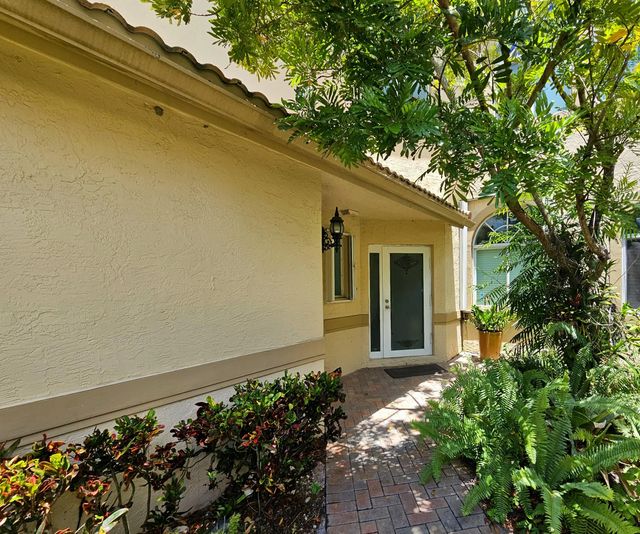
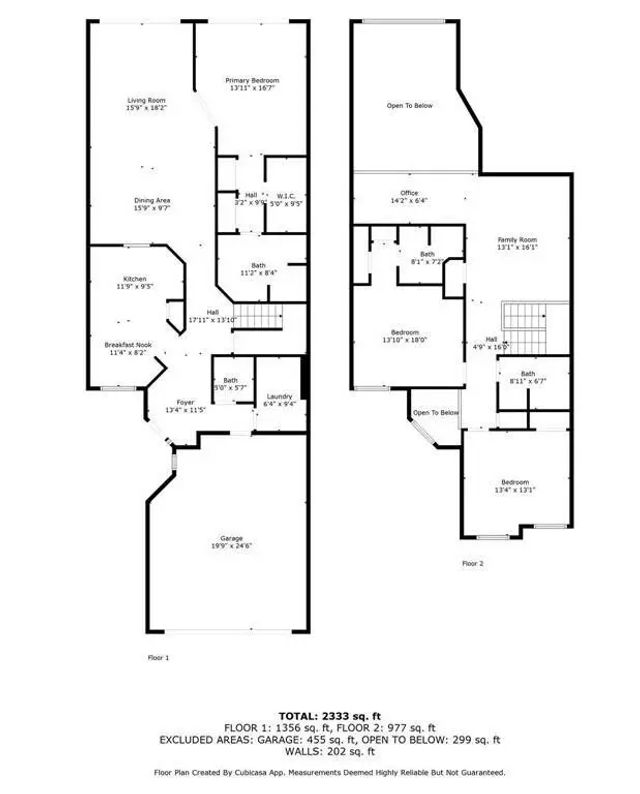
Rare long lake view in Madison Lakes! Spacious 3BR/3.5BA townhome with first-floor primary suite, soaring ceilings, flexible upstairs loft/family room, and a screened porch overlooking one of the community's best water views. The updated gourmet kitchen offers generous workspace and storage, while the 2-car garage includes an EV/Tesla charging setup. Major value items include a 2024 roof, 2022 water heater, and 2022 LG washer/dryer. Pet-friendly community with low HOA fee and convenient Davie location near shopping, dining, parks, highways, and Cooper City-area schools. A special opportunity to create your own style in a home with space, setting, and a view that cannot be duplicated.
Features of 8149 Madison Lakes Circle S
| MLS® # | B26064473 |
|---|---|
| USD | $649,900 |
| CAD | $896,557 |
| CNY | 元4,361,089 |
| EUR | €557,943 |
| GBP | £479,208 |
| RUB | ₽55,371,285 |
| HOA Fees | $165 |
| Bedrooms | 3 |
| Bathrooms | 4.00 |
| Full Baths | 3 |
| Half Baths | 1 |
| Square Footage | Public Records |
| Acres | 0.07 |
| Year Built | 2004 |
| Type | Residential |
| Sub-Type | Townhouse |
| Restrictions | Buyer Approval Required |
| Unit Floor | 1 |
| Status | Active Under Contract |
| HOPA | No Hopa |
| Membership Equity | No |
Community Information
| Address | 8149 Madison Lakes Circle S |
|---|---|
| Area | 3200 |
| Subdivision | MADISON LAKES |
| Development | Madison Lakes |
| City | Davie |
| County | Broward |
| State | FL |
| Zip Code | 33328 |
Amenities
| Amenities | Clubhouse, Pool, Maintained Community |
|---|---|
| Utilities | Cable Available, Electricity Available, Sewer Connected, Underground Utilities, Water Available |
| Parking Spaces | 2 |
| Parking | Driveway, Electric Vehicle Charging Station(s), Garage Door Opener, Paver Block, Garage, Attached Garage, Attached |
| # of Garages | 2 |
| View | Water, Pond |
| Is Waterfront | Yes |
| Waterfront | None, Pond |
| Has Pool | No |
| Pets Allowed | Yes, Breed Restrictions, Number Limit, Size Limit |
| Unit | Corner/End Unit |
| Subdivision Amenities | Clubhouse, Pool, Maintained Community |
| Guest House | No |
Interior
| Interior Features | High Ceilings, Kitchen Island, Pantry, Vaulted Ceiling(s), Walk-In Closet(s), Bedroom Layout - Split, Upstairs Living Area |
|---|---|
| Appliances | Electric Water Heater, Dryer, Disposal, Dishwasher, Electric Range, Ice Maker, Microwave, Refrigerator, Water Heater, Washer |
| Heating | Central, Electric |
| Cooling | Central Air, Ceiling Fan(s), Electric |
| Fireplace | No |
| # of Stories | 2 |
| Stories | Two |
| Master Bedroom | 2 Master Baths, 2 Master Suites, Dual Sinks, Master Bdrm - Ground, Master Bdrm - Upstairs, Bedroom On Entry Level |
Exterior
| Roof | Barrel |
|---|---|
| Construction | CBS |
| Front Exposure | South |
School Information
| Elementary | Silver Ridge |
|---|---|
| Middle | Pioneer |
| High | Cooper City |
Additional Information
| Date Listed | August 21st, 2026 |
|---|---|
| Days on Market | 19 |
| Zoning | RM-5 |
| Foreclosure | No |
| Short Sale | No |
| RE / Bank Owned | No |
| HOA Fees | 165 |
| HOA Fees Freq. | Monthly |
| Parcel ID | 504133330080 |
Listing Details
| Office | Charles Rutenberg Realty FTL |
|---|---|
| ScottRivelli@gmail.com |