

About 1898 Sw Lofgren Avenue
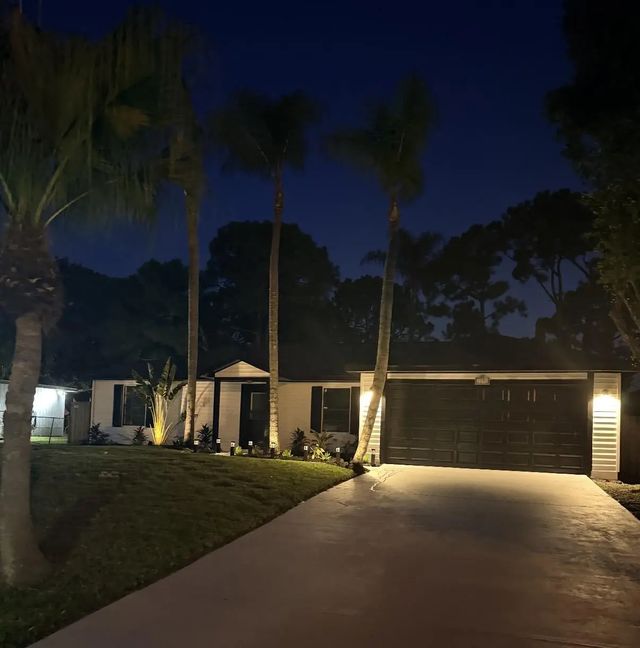
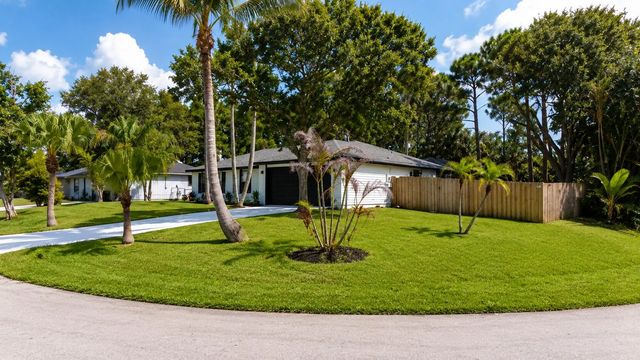
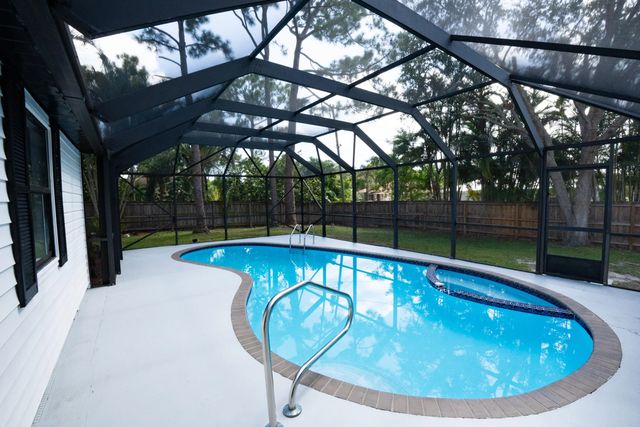
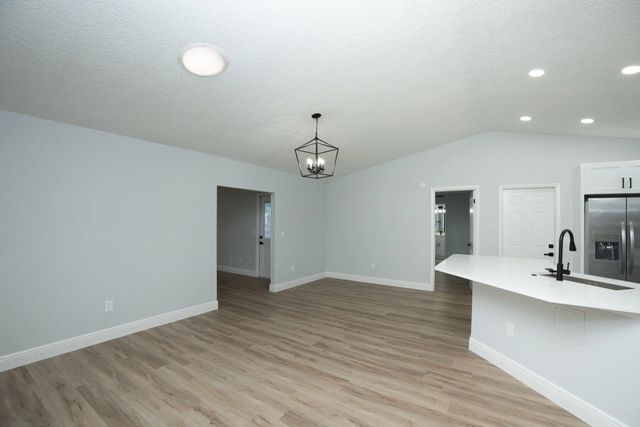
Welcome to this completely remodeled 4-bedroom, 2-bathroom pool home situated on a spacious corner lot! Meticulous upgrades can be found throughout, creating a fresh, modern feel from the moment you step inside. The home features a brand-new 2026 roof, new water heater, new pool pump, and all-new appliances, offering peace of mind for years to come. The spacious open floor plan offers two separate living room areas, providing plenty of flexibility for entertaining, relaxing, or creating additional gathering space. The beautifully updated kitchen flows seamlessly into the main living areas and features modern finishes and brand-new appliances. A standout feature of this home is the two primary bedrooms, both offering walk-in closets and generous space. With four bedrooms total and two beautifully remodeled bathrooms, the layout provides exceptional versatility. Step outside to a huge backyard with plenty of room to enjoy, complemented by a screened-in pool that creates the perfect setting for year-round Florida living. From the extensive interior renovations to the major new components and spacious indoor and outdoor living areas, this home has been thoughtfully updated from top to bottom and is truly move-in ready.
Open Houses
| Sat, Sep 19th | 11:00am - 2:00pm |
|---|
Features of 1898 Sw Lofgren Avenue
| MLS® # | B26064487 |
|---|---|
| USD | $449,900 |
| CAD | $625,276 |
| CNY | 元3,020,854 |
| EUR | €389,460 |
| GBP | £333,173 |
| RUB | ₽38,017,405 |
| Bedrooms | 4 |
| Bathrooms | 2.00 |
| Full Baths | 2 |
| Square Footage | Other |
| Acres | 0.27 |
| Year Built | 1988 |
| Type | Residential |
| Sub-Type | Single Family Residence |
| Restrictions | No Restrictions |
| Style | Ranch |
| Status | Active |
| HOPA | No Hopa |
| Membership Equity | No |
Community Information
| Address | 1898 Sw Lofgren Avenue |
|---|---|
| Area | 7740 |
| Subdivision | PORT ST LUCIE SECTION 19 |
| City | Port St. Lucie |
| County | St. Lucie |
| State | FL |
| Zip Code | 34953 |
Amenities
| Utilities | Cable Connected, Electricity Connected, Sewer Connected, Water Connected |
|---|---|
| Parking | Driveway, Garage, Attached Garage, Attached |
| # of Garages | 2 |
| Is Waterfront | No |
| Has Pool | Yes |
| Pool | Indoor |
| Pets Allowed | Yes, No Restrictions |
| Security | Smoke Detector(s) |
| Guest House | No |
Interior
| Interior Features | Cathedral Ceiling(s), High Ceilings, Kitchen Island, Vaulted Ceiling(s), Walk-In Closet(s), Bedroom Layout - Split, Pull Down Stairs |
|---|---|
| Appliances | Dishwasher, Electric Range, Ice Maker, Microwave, Refrigerator, Range |
| Heating | Central |
| Cooling | Central Air, Ceiling Fan(s) |
| Fireplace | No |
| # of Stories | 1 |
| Stories | One |
| Master Bedroom | 2 Master Baths, 2 Master Suites, Master Bdrm - Ground |
Exterior
| Lot Description | Corner Lot |
|---|---|
| Roof | Shingle |
| Construction | Frame, Metal Siding |
| Front Exposure | North |
Additional Information
| Date Listed | August 17th, 2026 |
|---|---|
| Days on Market | 29 |
| Zoning | RS-2 PSL |
| Foreclosure | No |
| Short Sale | No |
| RE / Bank Owned | No |
| Parcel ID | 342059010340007 |
Listing Details
| Office | RE/MAX Gold |
|---|---|
| JamesJoyce@remax.net |