

About 2603 Nw 54th Street
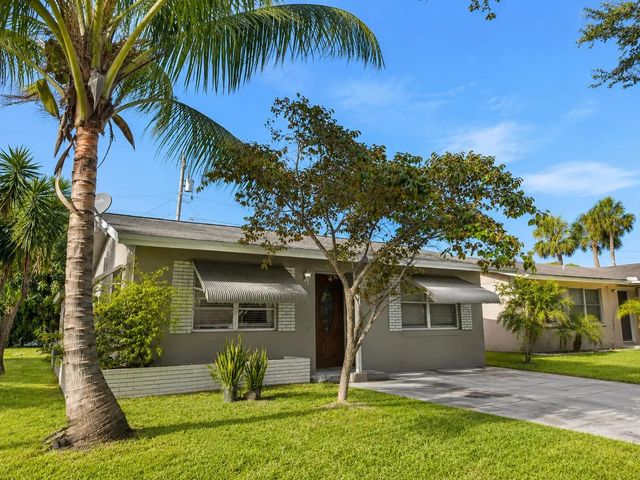
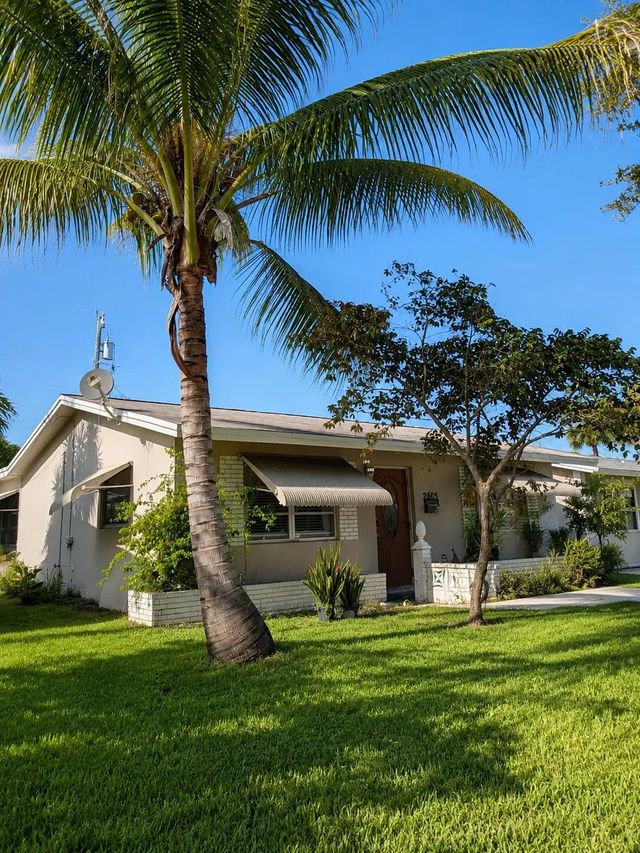
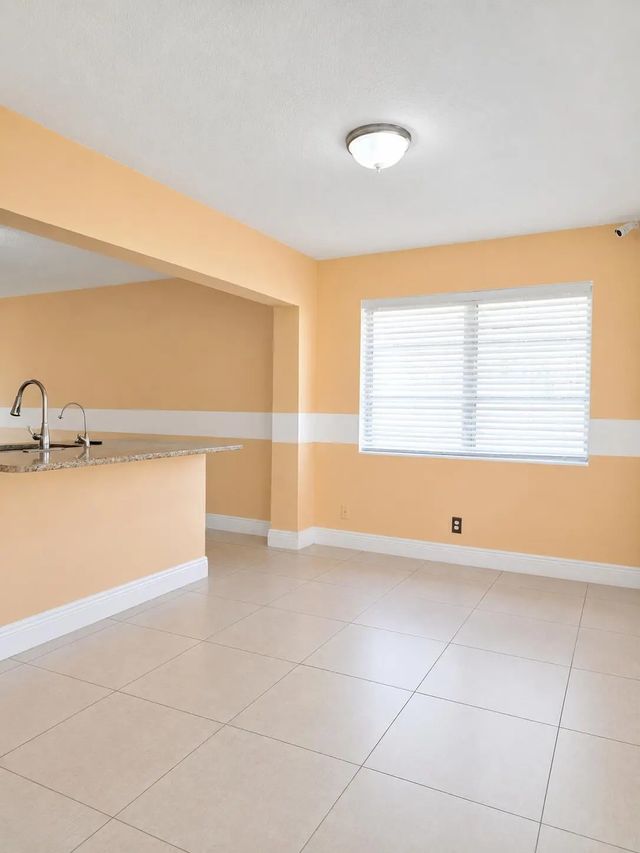
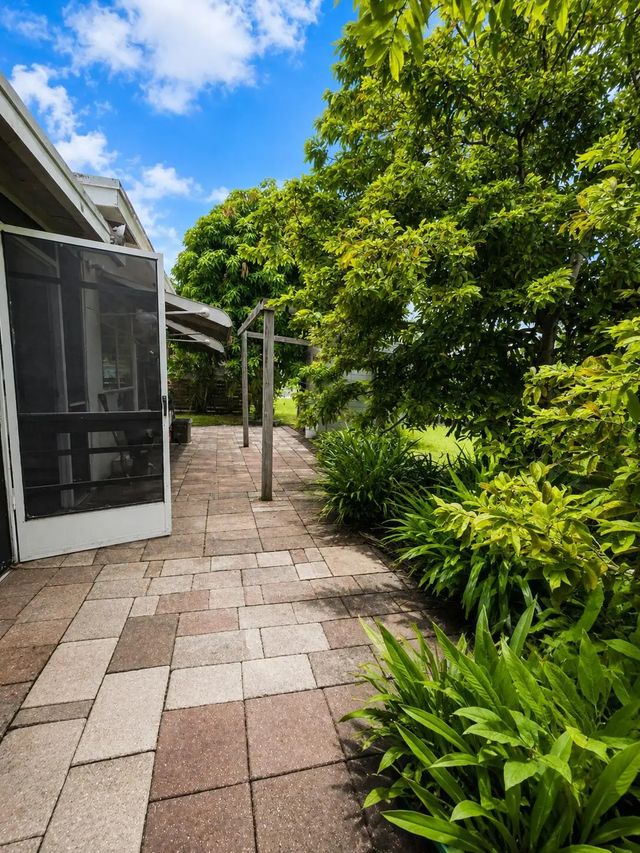
Welcome to 2603 NW 54th Street in the heart of Tamarac! This charming 2-bedroom, 1-bath home offers a comfortable, well-organized layout with a spacious living area, functional kitchen, and relaxing back patio. Conveniently located directly across from the community pool. Additional features include a newer roof, impact windows, granite countertops, and included appliances. The property is being sold As-Is and offers an excellent opportunity to add your personal touch with minor painting and cleanup. The seller is offering a $5,000 contribution toward the buyer's closing costs, subject to lender approval. Cash, conventional, and FHA financing are welcome. Qualified buyers only. Fast closing available!
Features of 2603 Nw 54th Street
| MLS® # | B26064798 |
|---|---|
| USD | $305,000 |
| CAD | $422,715 |
| CNY | 元2,046,032 |
| EUR | €262,659 |
| GBP | £225,350 |
| RUB | ₽25,695,823 |
| HOA Fees | $90 |
| Bedrooms | 2 |
| Bathrooms | 1.00 |
| Full Baths | 1 |
| Square Footage | Appraiser |
| Acres | 0.08 |
| Year Built | 1967 |
| Type | Residential |
| Sub-Type | Single Family Residence |
| Restrictions | Buyer Approval Required |
| Style | Ranch |
| Status | Price Change |
| HOPA | No Hopa |
| Membership Equity | No |
Community Information
| Address | 2603 Nw 54th Street |
|---|---|
| Area | 3540 |
| Subdivision | TAMARAC LAKES NORTH 3RD SEC |
| City | Tamarac |
| County | Broward |
| State | FL |
| Zip Code | 33309 |
Amenities
| Amenities | Clubhouse, Golf Course, Management, Other, Playground, Pool, Manager On Site, Community Room, Library |
|---|---|
| Utilities | Electricity Available, Other, Sewer Available, Water Connected |
| Parking | Driveway |
| View | Other |
| Is Waterfront | No |
| Has Pool | No |
| Pets Allowed | Yes, No Restrictions |
| Subdivision Amenities | Clubhouse, Golf Course, Management, Other, Playground, Pool, Manager On Site, Community Room, Library |
| Guest House | No |
Interior
| Interior Features | Other, Walk-In Closet(s) |
|---|---|
| Appliances | Electric Water Heater, Dryer, Dishwasher, Electric Range, Ice Maker, Microwave, Oven, Other, Refrigerator, Water Heater, Washer, Range |
| Heating | Central, Other |
| Cooling | Central Air |
| Fireplace | No |
| # of Stories | 1 |
| Stories | One |
| Master Bedroom | Other |
Exterior
| Exterior Features | Awning(s) |
|---|---|
| Roof | Shingle, Tile |
| Construction | Concrete, Cement Siding, Metal Siding, Other, Stucco |
| Front Exposure | South |
School Information
| Elementary | Oriole |
|---|---|
| Middle | Lauderdale Lakes |
| High | Boyd H. Anderson |
Additional Information
| Date Listed | September 1st, 2026 |
|---|---|
| Days on Market | 12 |
| Zoning | R-1 |
| Foreclosure | No |
| Short Sale | No |
| RE / Bank Owned | No |
| HOA Fees | 90 |
| HOA Fees Freq. | Monthly |
| Parcel ID | 494217051320 |
Listing Details
| Office | All Pro Realty, INC |
|---|---|
| wonderfulday307@gmail.com |