

About 5111 Marla Drive
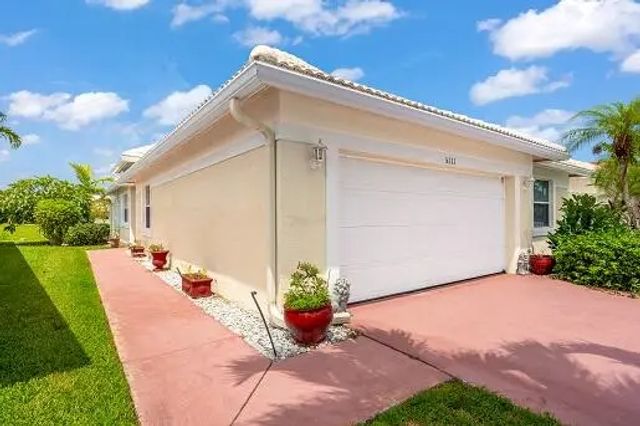
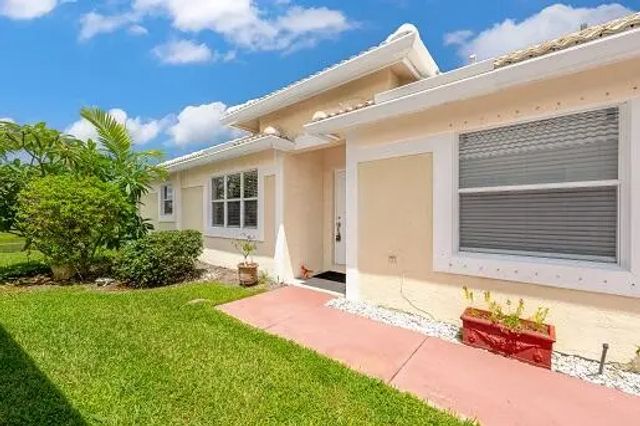
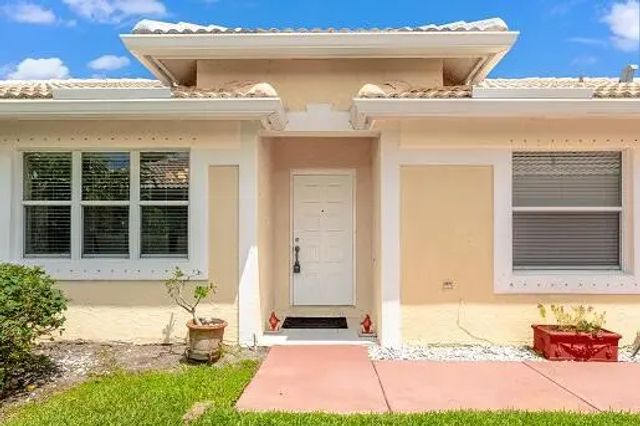
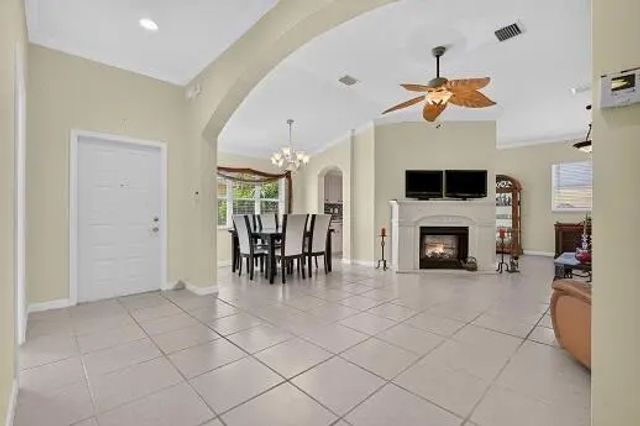
Florida living at its finest! Welcome to this spacious lakefront home in the gated Hampton Lakes community. This desirable single-story residence offers 3 bedrooms, 2 bathrooms, a 2-car garage, and approximately 1,685 square feet of living space. Enjoy peaceful lake views from this ideally located home, set away from the traffic of Military Trail. Inside, you'll find tile flooring, large open living areas, and a cozy separate sitting/den area overlooking the lake with an impact sliding glass door. Step outside to the screened-in patio, perfect for relaxing and enjoying the tranquil waterfront view. Hampton Lakes offers wonderful amenities including clubhouse, swimming pool, fitness center, tennis/pickleball courts, and more. Conveniently located near shopping, dining, and major road ways.
Features of 5111 Marla Drive
| MLS® # | B26064816 |
|---|---|
| USD | $459,500 |
| CAD | $633,894 |
| CNY | 元3,083,429 |
| EUR | €394,484 |
| GBP | £338,815 |
| RUB | ₽39,149,262 |
| HOA Fees | $385 |
| Bedrooms | 3 |
| Bathrooms | 2.00 |
| Full Baths | 2 |
| Square Footage | Appraiser |
| Acres | 0.12 |
| Year Built | 2000 |
| Type | Residential |
| Sub-Type | Single Family Residence |
| Restrictions | Buyer Approval Required, Parking - No RV, Lease Restrictions |
| Status | Active |
| HOPA | Yes |
| Membership Equity | No |
Community Information
| Address | 5111 Marla Drive |
|---|---|
| Area | 4620 |
| Subdivision | HAMPTON LAKES |
| Development | Hampton Lakes |
| City | Boynton Beach |
| County | Palm Beach |
| State | FL |
| Zip Code | 33436 |
Amenities
| Amenities | Billiard Room, Clubhouse, Fitness Center, Game Room, Pool, Shuffleboard Court, Spa/Hot Tub, Tennis Court(s), Sidewalks |
|---|---|
| Utilities | Cable Available, Sewer Available, Water Available |
| Parking | Garage, Attached Garage |
| # of Garages | 2 |
| View | Lake |
| Is Waterfront | Yes |
| Waterfront | Lake Front |
| Has Pool | No |
| Pets Allowed | Yes, Number Limit, Pet Restrictions Possible |
| Subdivision Amenities | Billiard Room, Clubhouse, Fitness Center, Game Room, Pool, Shuffleboard Court, Spa/Hot Tub, Tennis Court(s), Sidewalks |
| Security | Smoke Detector(s), Gated - No Guard |
| Guest House | No |
Interior
| Interior Features | Walk-In Closet(s) |
|---|---|
| Appliances | Electric Water Heater, Dryer, Disposal, Dishwasher, Electric Range, Refrigerator, Water Heater, Washer |
| Heating | Central, Electric |
| Cooling | Central Air, Ceiling Fan(s), Electric |
| Fireplace | No |
| # of Stories | 1 |
| Master Bedroom | Combo Tub/Shower, Dual Sinks, Master Bdrm - Ground, Separate Shower, Separate Tub |
Exterior
| Roof | Spanish Tile |
|---|---|
| Construction | CBS |
| Front Exposure | Southwest |
School Information
| Elementary | Hagen Road |
|---|---|
| Middle | Carver Community |
| High | Atlantic |
Additional Information
| Date Listed | August 16th, 2026 |
|---|---|
| Days on Market | 24 |
| Zoning | PUD |
| Foreclosure | No |
| Short Sale | No |
| RE / Bank Owned | No |
| HOA Fees | 385 |
| HOA Fees Freq. | Monthly |
| Parcel ID | 00424602170000870 |
Listing Details
| Office | Extra Realty LLC |
|---|---|
| narineaustin@gmail.com |