

About 5780 Fernley Drive W #144
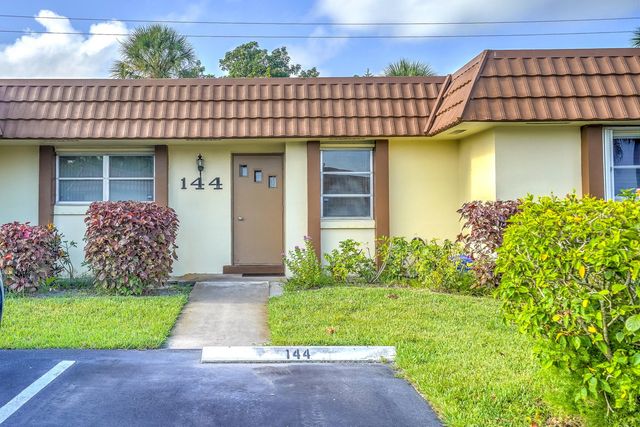
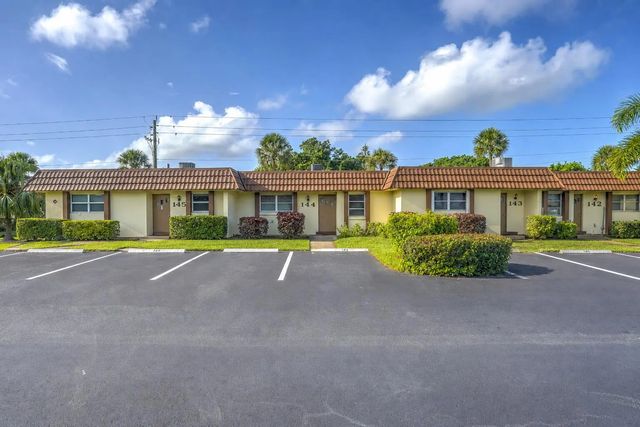
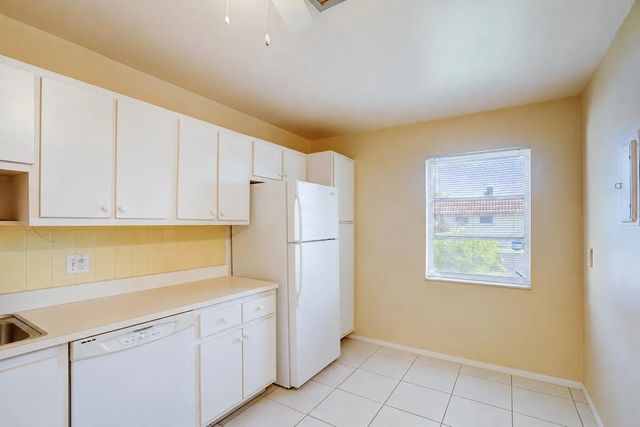
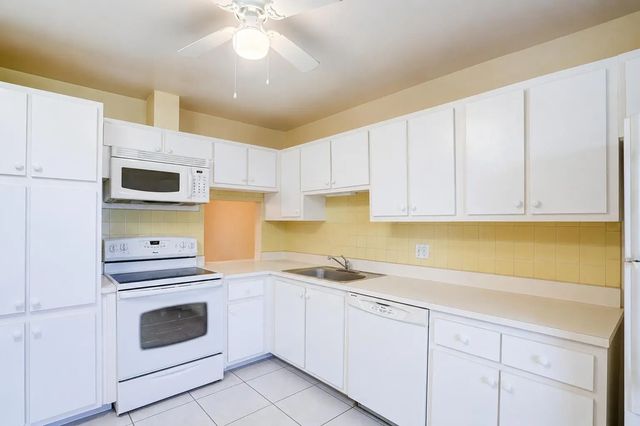
ENJOY ON THE BEST FLOORPLANS IN THE COMMUNTIY AND AN EXECPTIONAL FLORIDA ROOM! Enjoy this spacious unit in a coveted 55+ Community with a central location. This apartment offers a newly coated roof (2022) and new AC, bright and open living space, roomy kitchen with plenty of storage, and matching tile throughout. Find ample closet space throughout the home with the den/sun room easily converting to a second bedroom, game room, or fitness area. A convenient indoor laundry room offers access to the backyard to enjoy the serene canal views. Just steps away from the clubhouse, tennis, and pool. Cresthaven Condos are centrally located close to shopping centers, dining and medical facilities. Welcome home!
Features of 5780 Fernley Drive W #144
| MLS® # | B26064896 |
|---|---|
| USD | $180,000 |
| CAD | $251,973 |
| CNY | 元1,205,928 |
| EUR | €156,808 |
| GBP | £134,444 |
| RUB | ₽15,135,138 |
| HOA Fees | $565 |
| Bedrooms | 2 |
| Bathrooms | 2.00 |
| Full Baths | 2 |
| Square Footage | Appraiser |
| Year Built | 1980 |
| Type | Residential |
| Sub-Type | Condominium |
| Restrictions | Parking - No Boat, Parking - No Commercial Vehicles, Parking - No Motorcycle, Parking - No RV |
| Unit Floor | 1 |
| Status | Active |
| HOPA | Yes |
| Membership Equity | No |
Community Information
| Address | 5780 Fernley Drive W #144 |
|---|---|
| Area | 5720 |
| Subdivision | CRESTHAVEN CONDO TOWNHOMES SEC 3 |
| Development | FERNLEY III |
| City | West Palm Beach |
| County | Palm Beach |
| State | FL |
| Zip Code | 33415 |
Amenities
| Amenities | Clubhouse, Game Room, Pool, Shuffleboard Court, Tennis Court(s), Community Room, Maintained Community, Sidewalks, Street Lights |
|---|---|
| Utilities | Cable Available, Electricity Available, Phone Available, Sewer Available, Water Available |
| Parking Spaces | 2 |
| Parking | Assigned, Guest |
| View | Garden, Canal |
| Is Waterfront | No |
| Has Pool | No |
| Pets Allowed | No |
| Subdivision Amenities | Clubhouse, Game Room, Pool, Shuffleboard Court, Tennis Court(s), Community Room, Maintained Community, Sidewalks, Street Lights |
| Security | None |
| Guest House | No |
Interior
| Interior Features | Walk-In Closet(s), Bedroom Layout - Split |
|---|---|
| Appliances | Water Heater Owned, Dryer, Dishwasher, Water Heater, Washer, Range |
| Heating | Central |
| Cooling | Central Air, Ceiling Fan(s) |
| Fireplace | No |
| # of Stories | 1 |
| Stories | One |
| Master Bedroom | Combo Tub/Shower, Master Bdrm - Ground |
Exterior
| Roof | Flat, Tile |
|---|---|
| Construction | Stucco, CBS |
| Front Exposure | North |
School Information
| Elementary | Forest Hill |
|---|---|
| Middle | Okeeheelee |
| High | Dr. Joaquin Garcia |
Additional Information
| Date Listed | August 19th, 2026 |
|---|---|
| Days on Market | 33 |
| Zoning | RH—MULTI-FAMILY |
| Foreclosure | No |
| Short Sale | No |
| RE / Bank Owned | No |
| HOA Fees | 565 |
| HOA Fees Freq. | Monthly |
| Parcel ID | 00424414520001440 |
Listing Details
| Office | Illustrated Properties |
|---|---|
| rsami@ipre.com |