

About 4721 Santa Cruz Way
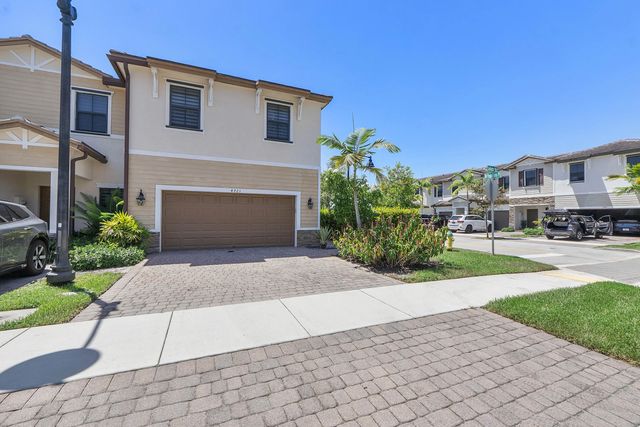
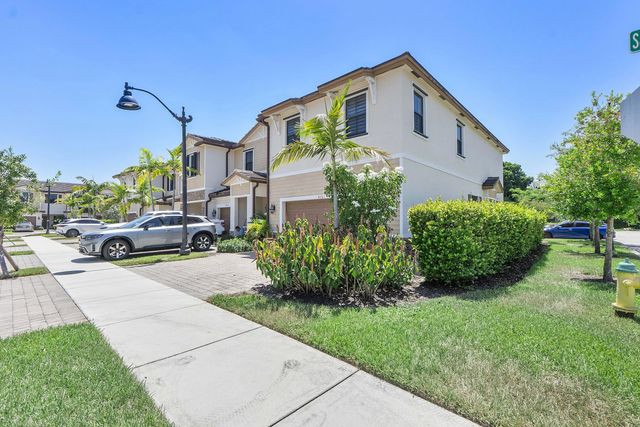
Rarely available corner unit townhome in the highly desirable community of Davie! This bright and spacious 3Br, 2.5-bth home is filled with abundant natural light and features an open-concept layout. The modern kitchen boasts a center island and stainless steel appliances, flowing seamlessly into living spaces complete with a versatile loft that is perfect for a home office. Enjoy a private garage with driveway parking and community amenities including a pool and playground. Ideally situated just minutes from NSU, the Hard Rock Hotel & Casino, Las Olas, major highways, shopping, dining, and FLL Airport, making this prime South Florida property perfect for homeowners or investors!
Features of 4721 Santa Cruz Way
| MLS® # | B26064905 |
|---|---|
| USD | $559,000 |
| CAD | $770,229 |
| CNY | 元3,751,505 |
| EUR | €480,608 |
| GBP | £412,458 |
| RUB | ₽47,990,541 |
| HOA Fees | $315 |
| Bedrooms | 3 |
| Bathrooms | 3.00 |
| Full Baths | 2 |
| Half Baths | 1 |
| Square Footage | Public Records |
| Acres | 0.04 |
| Year Built | 2020 |
| Type | Residential |
| Sub-Type | Townhouse |
| Restrictions | Parking - No RV |
| Style | Mediterranean |
| Unit Floor | 1 |
| Status | Active |
| HOPA | No Hopa |
| Membership Equity | No |
Community Information
| Address | 4721 Santa Cruz Way |
|---|---|
| Area | 3790 |
| Subdivision | TROTTERS CHASE |
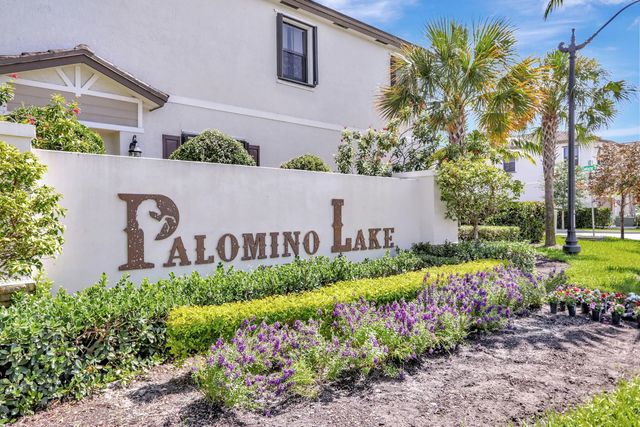
| Development | Palomino Lake |
| City | Davie |
| County | Broward |
| State | FL |
| Zip Code | 33314 |
Amenities
| Amenities | Cabana, Playground, Pool |
|---|---|
| Utilities | Cable Available, Electricity Available, Phone Available |
| Parking Spaces | 2 |
| Parking | Driveway, Guest, Garage, Attached Garage |
| # of Garages | 2 |
| View | Other |
| Is Waterfront | Yes |
| Waterfront | Lake Front |
| Has Pool | No |
| Pets Allowed | Yes, Pet Restrictions Possible |
| Unit | Corner/End Unit |
| Subdivision Amenities | Cabana, Playground, Pool |
| Security | Security System |
| Guest House | No |
Interior
| Interior Features | Kitchen Island, Walk-In Closet(s), Bedroom Layout - Split, Upstairs Living Area |
|---|---|
| Appliances | Electric Water Heater, Disposal, Dishwasher, Electric Range, Microwave, Oven, Refrigerator, Water Heater |
| Heating | Electric, Central Individual |
| Cooling | Electric, Central Individual, Reverse Cycle |
| Fireplace | No |
| # of Stories | 2 |
| Stories | Two |
| Master Bedroom | Master Bdrm - Upstairs, Separate Shower, Separate Tub |
Exterior
| Lot Description | Corner Lot |
|---|---|
| Roof | Concrete |
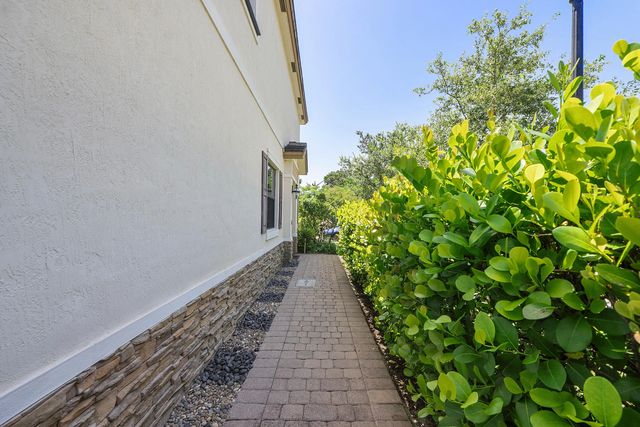
| Construction | Block, Stucco, CBS, Concrete Block - With Stucco |
| Front Exposure | East |
School Information
| Elementary | Silver Ridge |
|---|---|
| Middle | Driftwood |
| High | Hollywood Hills |
Additional Information
| Date Listed | August 19th, 2026 |
|---|---|
| Days on Market | 21 |
| Zoning | Griffin Corrido |
| Foreclosure | No |
| Short Sale | No |
| RE / Bank Owned | No |
| HOA Fees | 315 |
| HOA Fees Freq. | Monthly |
| Parcel ID | 504126570430 |
Listing Details
| Office | Coldwell Banker Realty |
|---|---|
| Ludwiglor@gmail.com |