

About 762 Heritage Drive
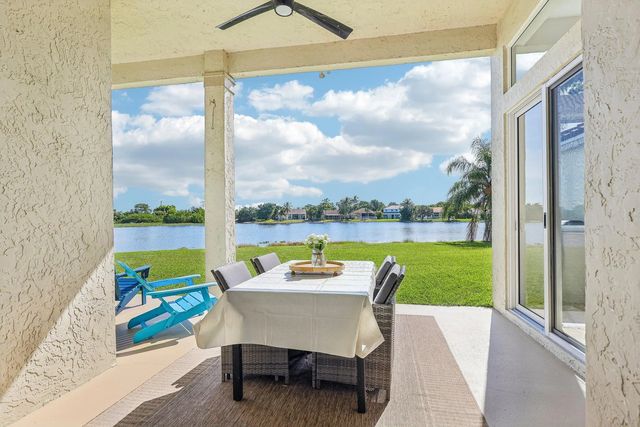
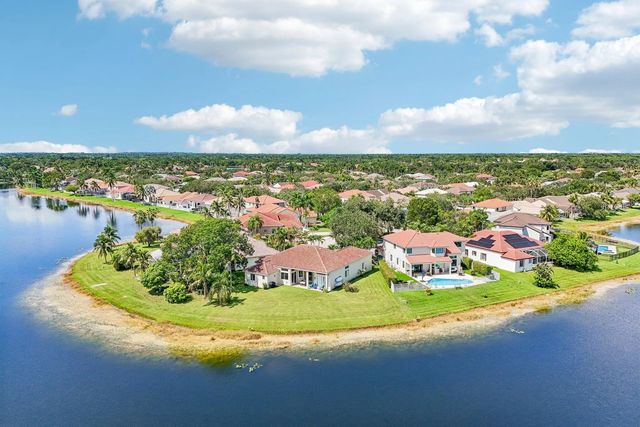
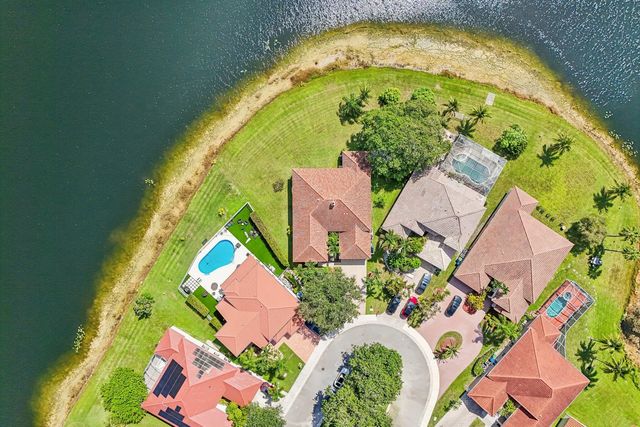
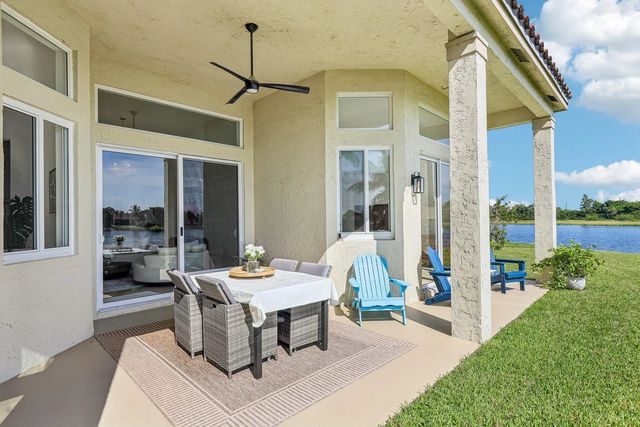
Exceptional waterfront residence set on an oversized lot, offering captivating 360-degree lake views from nearly every room. Spanning approximately 3,000 SF, this thoughtfully designed home features soaring ceilings & expansive impact windows & doors that bathe the interiors in natural light while showcasing the serene waterfront setting. The desirable split floor plan provides an ideal balance of privacy & functionality, highlighted by an impressive primary suite with a spacious sitting area/office. Elegant travertine flooring flows throughout, complemented by a beautifully updated kitchen & bathrooms, new A/C units, new water heater & 2021 roof. Nestled within the desirable gated community of North Lakes, residents enjoy a community pool, park, gazebo, playground & a very low HOA.
Features of 762 Heritage Drive
| MLS® # | B26065087 |
|---|---|
| USD | $1,325,000 |
| CAD | $1,827,877 |
| CNY | 元8,891,280 |
| EUR | €1,137,520 |
| GBP | £976,997 |
| RUB | ₽112,889,603 |
| HOA Fees | $550 |
| Bedrooms | 5 |
| Bathrooms | 4.00 |
| Full Baths | 3 |
| Half Baths | 1 |
| Square Footage | Assessor |
| Acres | 0.35 |
| Year Built | 1995 |
| Type | Residential |
| Sub-Type | Single Family Residence |
| Restrictions | Buyer Approval Required, Parking - No Boat, Parking - No Commercial Vehicles, Parking - No RV, Parking - No Trailer |
| Status | Active |
| HOPA | No Hopa |
| Membership Equity | No |
Community Information
| Address | 762 Heritage Drive |
|---|---|
| Area | 3890 |
| Subdivision | SECTOR 4 NORTH |
| Development | North Lakes |
| City | Weston |
| County | Broward |
| State | FL |
| Zip Code | 33326 |
Amenities
| Amenities | Picnic Area, Playground, Pool, Heated Pool, Maintained Community, Gated |
|---|---|
| Utilities | Cable Connected, Electricity Connected, Sewer Connected, Water Connected |
| Parking | Driveway, Garage Door Opener, Garage, Attached Garage |
| # of Garages | 2 |
| View | Water, Lake |
| Is Waterfront | Yes |
| Waterfront | Lake Access, Lake Front |
| Has Pool | No |
| Pets Allowed | Yes, Number Limit |
| Subdivision Amenities | Picnic Area, Playground, Pool, Heated Pool, Maintained Community, Gated |
| Guest House | No |
Interior
| Interior Features | High Ceilings, Kitchen Island, Bedroom Layout - Split |
|---|---|
| Appliances | Electric Water Heater, Dryer, Disposal, Dishwasher, Electric Range, Microwave, Refrigerator, Water Heater, Washer, Range |
| Heating | Central, Electric, Heat Strip |
| Cooling | Central Air, Ceiling Fan(s) |
| Fireplace | Yes |
| Fireplaces | Wood Burning |
| # of Stories | 1 |
| Stories | One |
| Master Bedroom | Dual Sinks, Master Bdrm - Ground, Master Bdrm - Sitting, Separate Shower, Separate Tub, Bedroom On Entry Level |
Exterior
| Lot Description | Cul-De-Sac, Room for Pool, Oversized Lot |
|---|---|
| Windows | Blinds |
| Roof | Barrel |
| Construction | CBS |
| Front Exposure | Southwest |
School Information
| Elementary | Eagle Point |
|---|---|
| Middle | Tequesta Trace |
| High | Cypress Bay |
Additional Information
| Date Listed | August 17th, 2026 |
|---|---|
| Days on Market | 24 |
| Zoning | R-2 |
| Foreclosure | No |
| Short Sale | No |
| RE / Bank Owned | No |
| HOA Fees | 550 |
| HOA Fees Freq. | Quarterly |
| Parcel ID | 503901022260 |
Listing Details
| Office | Compass Florida, LLC |
|---|---|
| Andrew.dittoe@compass.com |