

About 2823 Ne 35th Court
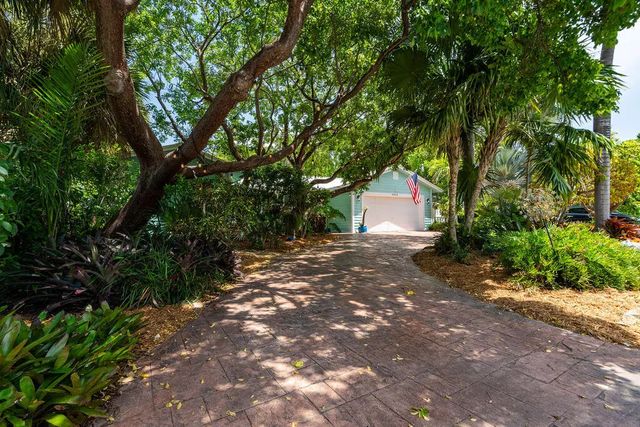
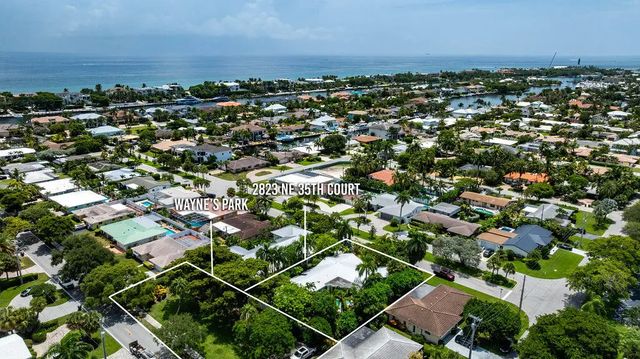
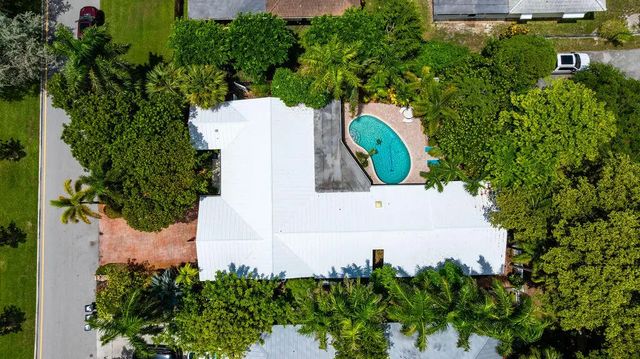
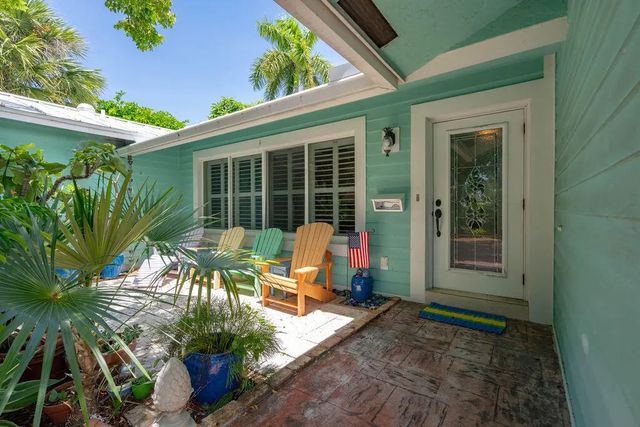
Amazing opportunity to own this spacious 5BR/3BA home with a 2-car garage in the sought-after Lake Placid neighborhood of Lighthouse Point! Situated on an oversized lot, this home features a metal roof and impact glass throughout. The property backs directly to peaceful Wayne's Park, providing exceptional privacy and a beautiful setting. The primary suite is privately located on the opposite side of the home from the other 4 bedrooms and features an expanded bath with dual vanities, separate shower and tub, two closets including a walk-in, and sliding doors opening to the pool. A desirable split-bedroom floor plan, generous lot, pool, and rare park-side setting make this a fantastic opportunity in Lighthouse Point!
Features of 2823 Ne 35th Court
| MLS® # | B26065204 |
|---|---|
| USD | $1,395,000 |
| CAD | $1,922,129 |
| CNY | 元9,361,985 |
| EUR | €1,199,371 |
| GBP | £1,029,299 |
| RUB | ₽119,761,727 |
| Bedrooms | 5 |
| Bathrooms | 3.00 |
| Full Baths | 3 |
| Square Footage | Assessor |
| Acres | 0.24 |
| Year Built | 1975 |
| Type | Residential |
| Sub-Type | Single Family Residence |
| Restrictions | No Restrictions |
| Style | Ranch |
| Status | Active |
| HOPA | No Hopa |
| Membership Equity | No |
Community Information
| Address | 2823 Ne 35th Court |
|---|---|
| Area | 3222 |
| Subdivision | LAKE PLACID |
| Development | Lighthouse Point |
| City | Lighthouse Point |
| County | Broward |
| State | FL |
| Zip Code | 33064 |
Amenities
| Utilities | Cable Connected, Electricity Connected, Sewer Connected, Water Connected |
|---|---|
| Parking | Circular Driveway, Concrete, Decorative, Garage, Attached Garage |
| # of Garages | 2 |
| View | Pool |
| Is Waterfront | No |
| Has Pool | Yes |
| Pool | Concrete, Free Form |
| Pets Allowed | Yes, No Restrictions |
| Guest House | No |
Interior
| Interior Features | Wet Bar, Walk-In Closet(s), Bedroom Layout - Split, Cabana Bath |
|---|---|
| Appliances | Electric Water Heater, Dryer, Disposal, Dishwasher, Electric Range, Microwave, Refrigerator, Water Heater, Washer |
| Heating | Central, Electric |
| Cooling | Central Air, Electric |
| Fireplace | No |
| # of Stories | 1 |
| Stories | One |
| Master Bedroom | Dual Sinks, Separate Shower, Separate Tub |
Exterior
| Exterior Features | Built-in Barbecue, Summer Kitchen, Pool Bathroom |
|---|---|
| Windows | Storm Window(s), Skylight(s) |
| Roof | Metal |
| Construction | CBS |
| Front Exposure | South |
School Information
| Elementary | Norcrest |
|---|---|
| Middle | Deerfield Beach |
| High | Deerfield Beach |
Additional Information
| Date Listed | August 17th, 2026 |
|---|---|
| Days on Market | 22 |
| Zoning | RS-5 |
| Foreclosure | No |
| Short Sale | No |
| RE / Bank Owned | No |
| Parcel ID | 484320011450 |
Listing Details
| Office | RE/MAX First |
|---|---|
| johnputzigre@gmail.com |