

About 801 S Olive Avenue #1508
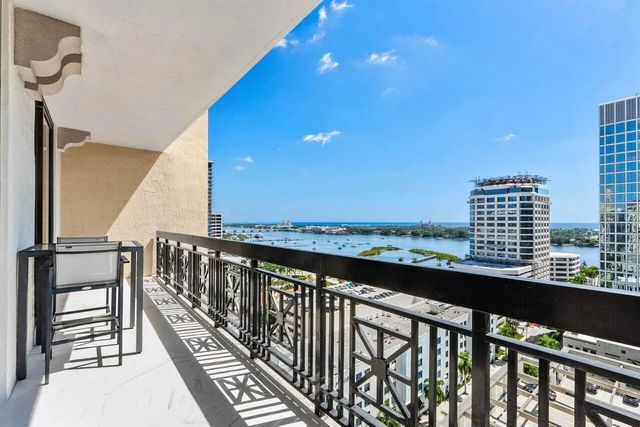
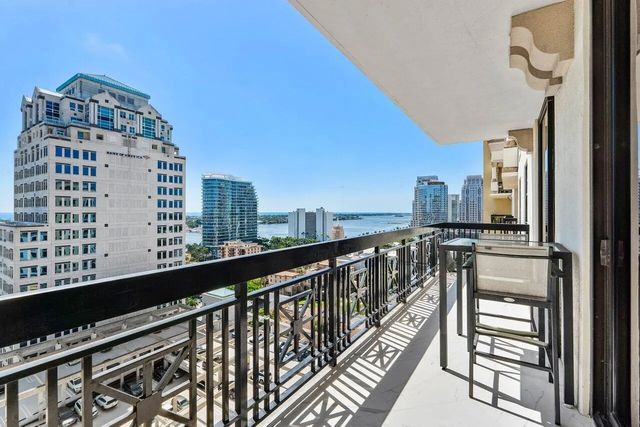
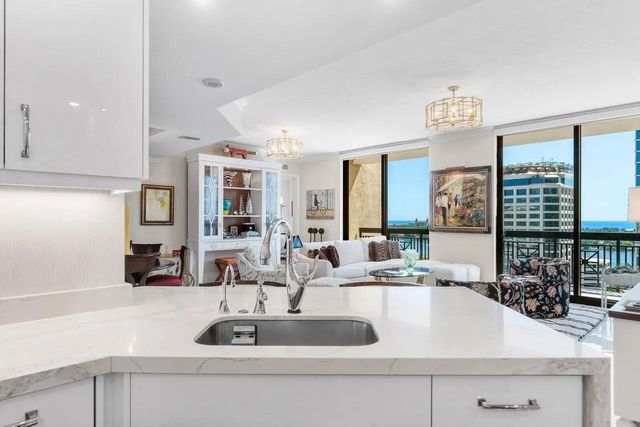
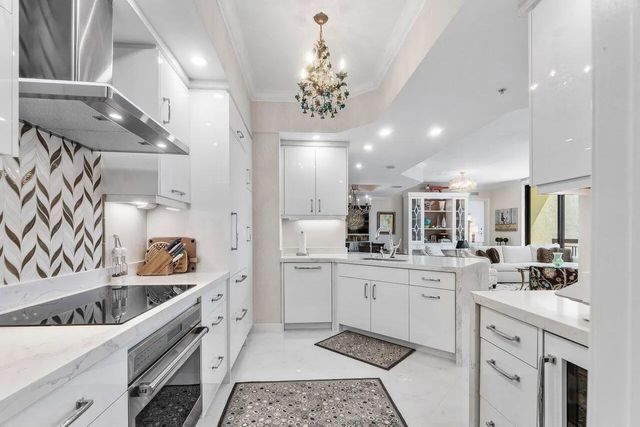
Newly renovated with exceptional craftsmanship, Residence 1508 at One City Plaza showcases custom cabinetry and millwork by Andy Roy of Woodlife Custom Woodworks. The chef's kitchen features Quartz waterfall countertops, Sub-Zero/Wolf appliances, Bosch dishwasher, wine storage, and a Sharp microwave. Custom built-ins, closets, doors, and designer finishes elevate every space. Both bathrooms offer custom cabinetry, with a beautiful barn door and French doors enhancing the primary suite. Additional upgrades include an Asko washer/dryer, updated electrical and lighting, and 24" porcelain tile throughout, including the balcony. Enjoy beautiful views of The Breakers—even from the kitchen sink!
Features of 801 S Olive Avenue #1508
| MLS® # | B26065243 |
|---|---|
| USD | $2,495,000 |
| CAD | $3,492,626 |
| CNY | 元16,715,502 |
| EUR | €2,173,534 |
| GBP | £1,863,540 |
| RUB | ₽209,789,830 |
| HOA Fees | $1,761 |
| Bedrooms | 2 |
| Bathrooms | 2.00 |
| Full Baths | 2 |
| Square Footage | Public Records |
| Year Built | 2006 |
| Type | Residential |
| Sub-Type | Condominium |
| Restrictions | Buyer Approval Required, Parking - No Commercial Vehicles |
| Unit Floor | 15 |
| Status | Price Change |
| HOPA | No Hopa |
| Membership Equity | No |
Community Information
| Address | 801 S Olive Avenue #1508 |
|---|---|
| Area | 5420 |
| Subdivision | ONE CITY PLAZA CONDO |
| Development | One City Plaza |
| City | West Palm Beach |
| County | Palm Beach |
| State | FL |
| Zip Code | 33401 |
Amenities
| Amenities | Clubhouse, Elevator(s), Fitness Center, Jogging Path, Management, Picnic Area, Parking, Pool, Sauna, Storage, Manager On Site, Trash Chute, Bike Storage, Community Room, Internet Included, Lobby, Sidewalks, Street Lights, Security |
|---|---|
| Utilities | Cable Available |
| Parking | Assigned, Covered, Electric Vehicle Charging Station(s), Guest, Valet, Garage, Attached Garage |
| # of Garages | 1 |
| View | Water, Intracoastal, Ocean |
| Is Waterfront | No |
| Waterfront | None |
| Has Pool | No |
| Pets Allowed | Yes, Number Limit, Size Limit, Pet Restrictions Possible |
| Unit | Interior Hallway |
| Subdivision Amenities | Clubhouse, Elevator(s), Fitness Center, Jogging Path, Management, Picnic Area, Parking, Pool, Sauna, Storage, Manager On Site, Trash Chute, Bike Storage, Community Room, Internet Included, Lobby, Sidewalks, Street Lights, Security |
| Security | Building Security, Closed Circuit Camera(s), Fire Alarm, Fire Sprinkler System, Gated with Guard, Security Guard, Key Card Entry, Smoke Detector(s), Security Lights, Lobby - Attended, Security Patrol |
| Guest House | No |
Interior
| Interior Features | Built-in Features, Pantry, Walk-In Closet(s), Bedroom Layout - Split, Closet Cabinetry, Roman Tub, Storage |
|---|---|
| Appliances | Electric Water Heater, Dryer, Disposal, Dishwasher, Electric Range, Ice Maker, Microwave, Oven, Refrigerator, Water Heater, Washer |
| Heating | Central, Electric |
| Cooling | Central Air |
| Fireplace | No |
| # of Stories | 16 |
| Stories | One |
| Master Bedroom | Dual Sinks |
Exterior
| Exterior Features | Balcony |
|---|---|
| Windows | Insulated Windows, Sliding |
| Roof | Other |
| Construction | CBS |
| Front Exposure | East |
School Information
| Elementary | Roosevelt |
|---|---|
| Middle | Conniston Community |
| High | Forest Hill |
Additional Information
| Date Listed | August 17th, 2026 |
|---|---|
| Days on Market | 34 |
| Zoning | QGD-25 (city) |
| Foreclosure | No |
| Short Sale | No |
| RE / Bank Owned | No |
| HOA Fees | 1761.28 |
| HOA Fees Freq. | Monthly |
| Parcel ID | 74434322380151508 |
Listing Details
| Office | Luxury Real Estate Group LLC |
|---|---|
| GingerSellsDowntown@gmail.com |