

About 5800 Pinetree Road
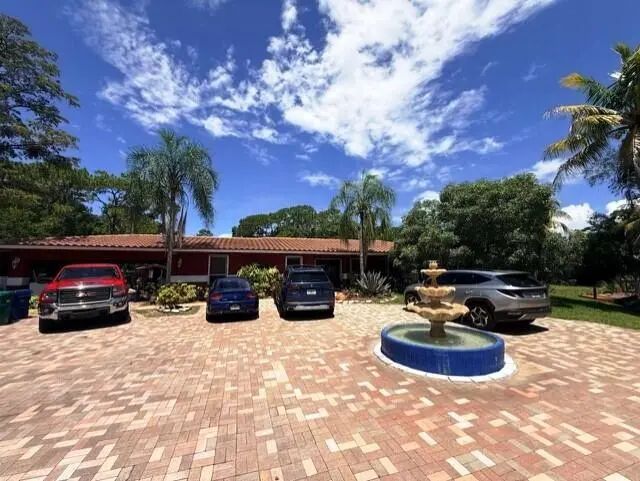
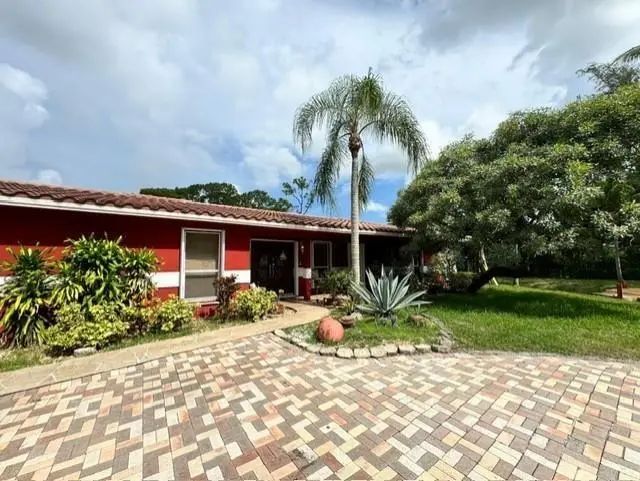
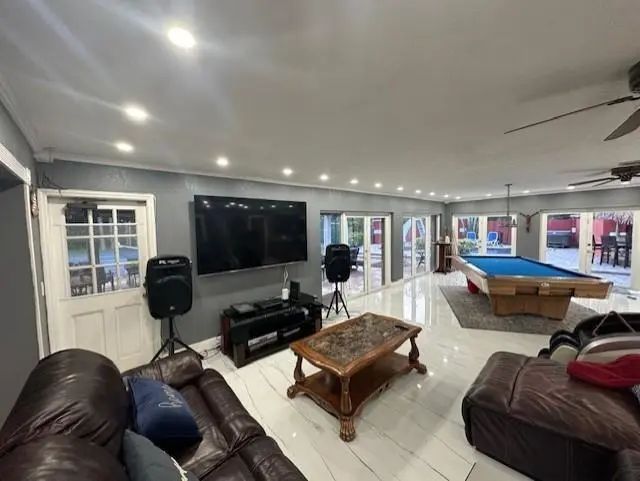
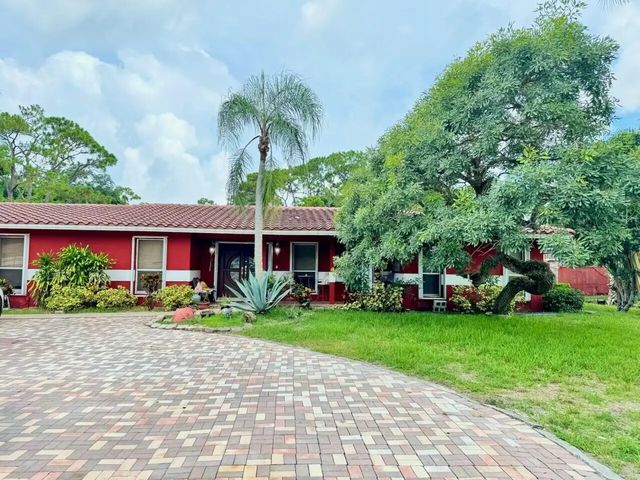
Welcome to this One-Story Ranch-Style home on a massive 59,370 sq ft lot in the highly sought-after, secluded equestrian community of Country Acres-No HOA. Enjoy the peace & quiet of country living while staying close to everything. The property offers a host of amenities including a private gated entry w/ intercom, full perimeter security fence, pool, pond, bskball & tennis courts. Inside, the quartz kitchen features a large countertop overlooking spacious family & rec rooms. Beautiful porcelain tile floors flow throughout the home, with marble flooring in the bedrooms. Upgrades include modern windows with accordion storm shutters & roof replaced in 2012. Main house: 5Br/5Baths plus, 1 BR/1 bath guest house perfect for in-laws,guests,rent. Original house built in 1975 but mostly in 1990 This property has an additional folio number besides its main folio number of 484111010250; it is 484111010332. for a total of 1.37 acres
Features of 5800 Pinetree Road
| MLS® # | B26065404 |
|---|---|
| USD | $1,525,000 |
| CAD | $2,113,574 |
| CNY | 元10,230,158 |
| EUR | €1,314,428 |
| GBP | £1,127,208 |
| RUB | ₽128,333,173 |
| Bedrooms | 6 |
| Bathrooms | 6.00 |
| Full Baths | 6 |
| Square Footage | Assessor |
| Acres | 1.37 |
| Year Built | 1975 |
| Type | Residential |
| Sub-Type | Single Family Residence |
| Restrictions | Other Restrictions |
| Style | Ranch |
| Status | Active |
| HOPA | No Hopa |
| Membership Equity | No |
Community Information
| Address | 5800 Pinetree Road |
|---|---|
| Area | 3621 |
| Subdivision | FLA FRUIT LANDS CO SUB NO 2 |
| Development | Country Acres |
| City | Parkland |
| County | Broward |
| State | FL |
| Zip Code | 33067 |
Amenities
| Utilities | Cable Available, Electricity Connected, Phone Available |
|---|---|
| Parking Spaces | 8 |
| Parking | Attached Carport, Circular Driveway, Covered, Driveway, Open, Paver Block, Carport, Attached |
| View | Pool, Tennis, Water, Pond |
| Is Waterfront | No |
| Has Pool | Yes |
| Pool | In Ground, Concrete, Equipment Included, Free Form, Slide |
| Pets Allowed | Yes, No Restrictions |
| Security | Building Security, Secured Garage/Parking, Smoke Detector(s), Security Fence, Entry - Phone/Intercom, Gated - No Guard, Security Gate |
| Guest House | No |
Interior
| Interior Features | Bar, Built-in Features, Central Vacuum, Entrance Foyer, Pantry, Bedroom Layout - Split, Bedroom Layout - Three Way Split, Custom Mirrors, Pull Down Stairs, Roman Tub, Cabana Bath, Storage |
|---|---|
| Appliances | Water Softener Owned, Dryer, Disposal, Dishwasher, Electric Range, Ice Maker, Microwave, Oven, Refrigerator, Vented Exhaust Fan, Water Softener, Washer |
| Heating | Central, Electric, Zoned |
| Cooling | Central Air, Ceiling Fan(s), Electric, Zoned, Central Individual, Paddle Fan(s) |
| Fireplace | Yes |
| Fireplaces | Wood Burning |
| # of Stories | 1 |
| Stories | One |
| Master Bedroom | 2 Master Baths, 2 Master Suites, Bidet, Combo Tub/Shower, Dual Sinks, Master Bdrm - Ground, Master Bdrm - Sitting, Separate T |
Exterior
| Exterior Features | Built-in Barbecue, Barbecue, Courtyard, Garden, Lighting, Outdoor Kitchen, Outdoor Shower, Storage, Tennis Court(s), Custom Lighting, Summer Kitchen, Pool Bathroom |
|---|---|
| Lot Description | Interior Lot, Irregular Lot, Many Trees, Fruit Tree(s), Landscaped, Oversized Lot |
| Windows | Blinds, Drapes, Double Hung Metal, Rods, Single Hung Metal, Sliding, Skylight(s), Shutters |
| Roof | Barrel, Flat, Spanish Tile, Tile, Tar/Gravel |
| Construction | Block, Brick, Concrete, Stucco, CBS |
| Front Exposure | East |
School Information
| Elementary | Park Springs |
|---|---|
| Middle | Forest Glen |
| High | Coral Springs |
Additional Information
| Date Listed | August 18th, 2026 |
|---|---|
| Days on Market | 26 |
| Zoning | A-1 |
| Foreclosure | No |
| Short Sale | No |
| RE / Bank Owned | No |
| Parcel ID | 484111010250 |
Listing Details
| Office | Casasierra Realty LLC |
|---|---|
| GUILLERMOlsierra@hotmail.com |