

About 320 Ne Surfside Avenue
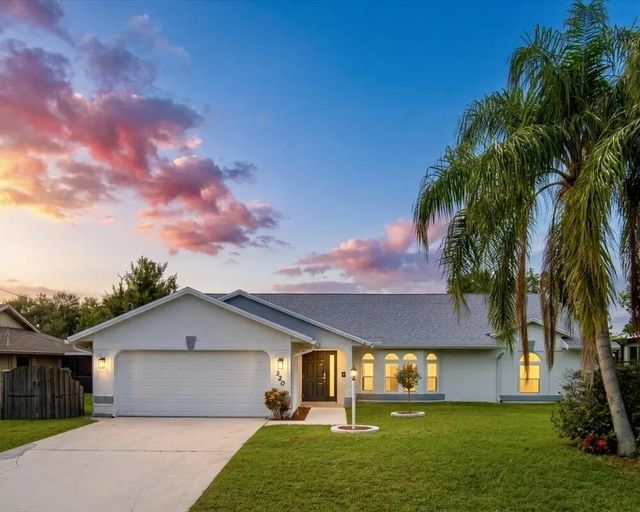
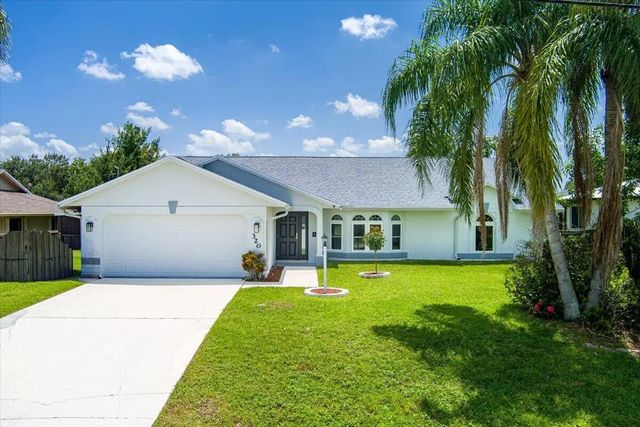
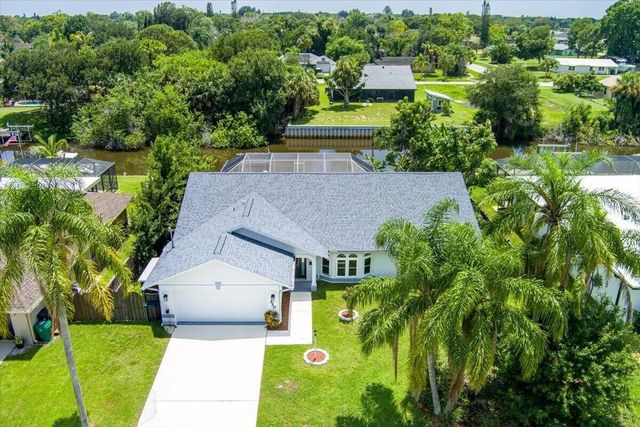
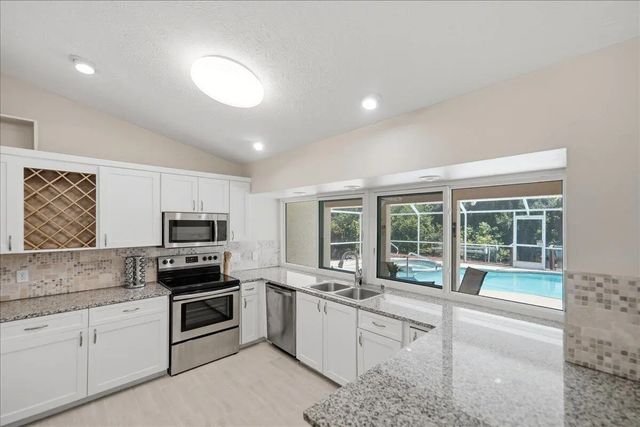
OCEAN ACCESS, PRIVATE DOCK, SALTWATER POOL, AND NO HOA! Experience Florida Paradise living in this updated 3-bedroom, 2-bath & Den/Office waterfront home offering approximately 1,940 square feet under air. Features include a seawall, boat lift, fenced backyard with fruit trees, and a resurfaced saltwater pool (2024) within a spacious screened lanai. Major upgrades include a new roof with wind-mitigation certification (2024), HVAC system (2024), tile flooring (2026), and impact-resistant Storm-tight windows and doors. Vaulted ceilings, a split-bedroom floor plan, den/office, and epoxy-coated garage floor complete this move-in-ready waterfront retreat.
Features of 320 Ne Surfside Avenue
| MLS® # | B26065434 |
|---|---|
| USD | $635,000 |
| CAD | $876,002 |
| CNY | 元4,261,104 |
| EUR | €545,151 |
| GBP | £468,221 |
| RUB | ₽54,101,810 |
| Bedrooms | 3 |
| Bathrooms | 2.00 |
| Full Baths | 2 |
| Square Footage | Public Records |
| Acres | 0.23 |
| Year Built | 1992 |
| Type | Residential |
| Sub-Type | Single Family Residence |
| Restrictions | No Restrictions |
| Style | Ranch, Traditional |
| Status | Price Change |
| HOPA | No Hopa |
| Membership Equity | No |
Community Information
| Address | 320 Ne Surfside Avenue |
|---|---|
| Area | 7160 |
| Subdivision | PORT ST LUCIE SECTION 26 |
| City | Port St. Lucie |
| County | St. Lucie |
| State | FL |
| Zip Code | 34983 |
Amenities
| Utilities | Cable Available, Electricity Available, Sewer Connected, Water Connected |
|---|---|
| Parking | Driveway, Garage, Attached Garage, Attached |
| # of Garages | 2 |
| View | Pool, Water, Canal |
| Is Waterfront | Yes |
| Waterfront | Ocean Access, Canal Front, Navigable Water, Seawall, Canal Width 81-120 Feet |
| Has Pool | Yes |
| Pool | Gunite, In Ground, Pool/Spa Combo, Screen Enclosure, Salt Water, Free Form, Private |
| Boat Services | Private Dock,Electric Available,Lift |
| Pets Allowed | Yes, No Restrictions |
| Guest House | No |
Interior
| Interior Features | Cathedral Ceiling(s), High Ceilings, Pantry, Vaulted Ceiling(s), Walk-In Closet(s), Bedroom Layout - Split, Custom Mirrors, Roman Tub |
|---|---|
| Appliances | Electric Water Heater, Disposal, Dishwasher, Electric Range, Ice Maker, Microwave, Oven, Refrigerator, Water Heater, Range |
| Heating | Central |
| Cooling | Central Air, Ceiling Fan(s), Electric |
| Fireplace | No |
| # of Stories | 1 |
| Stories | One |
| Master Bedroom | Separate Shower, Separate Tub |
Exterior
| Exterior Features | Outdoor Shower |
|---|---|
| Lot Description | Fruit Tree(s) |
| Windows | Double Pane Windows, ENERGY STAR Qualified Windows, Double Hung Metal, Sliding |
| Roof | Shingle |
| Construction | Concrete Block - With Stucco |
| Front Exposure | North |
Additional Information
| Date Listed | August 18th, 2026 |
|---|---|
| Days on Market | 22 |
| Zoning | RS-2 PSL |
| Foreclosure | No |
| Short Sale | No |
| RE / Bank Owned | No |
| Parcel ID | 342062505600001 |
Listing Details
| Office | RE/MAX Gold |
|---|---|
| hanh772@outlook.com |