
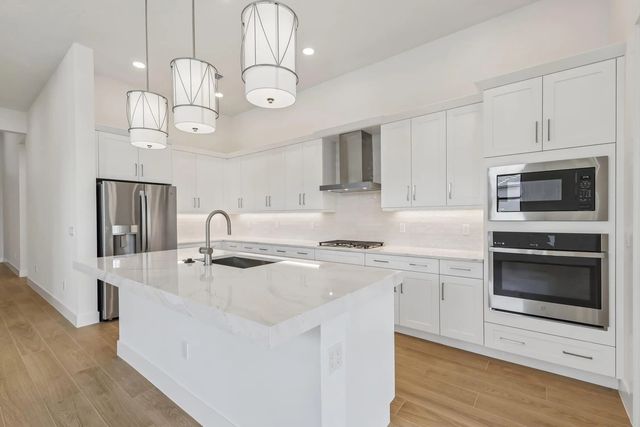
About 13761 Se Blackwood Drive
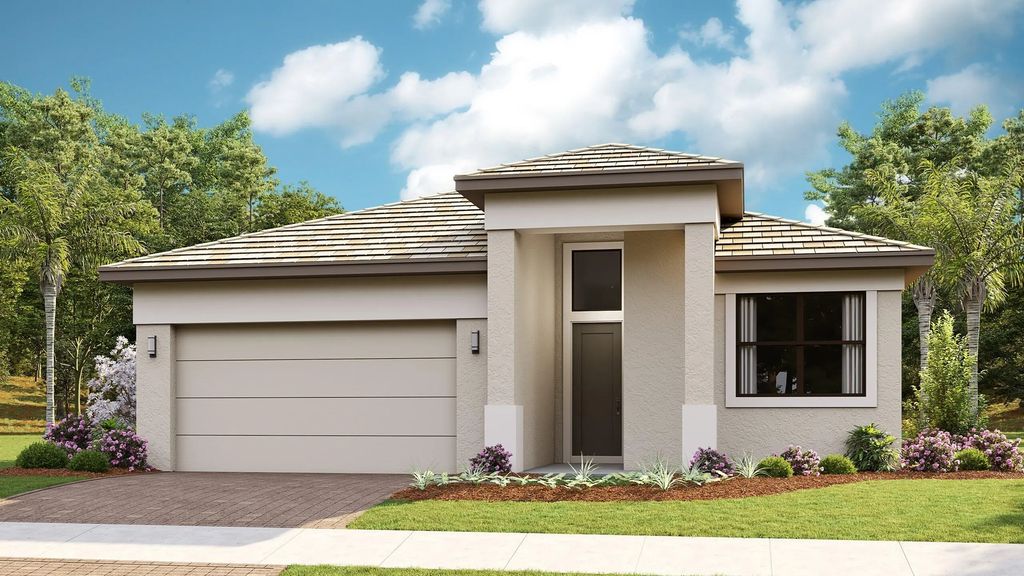
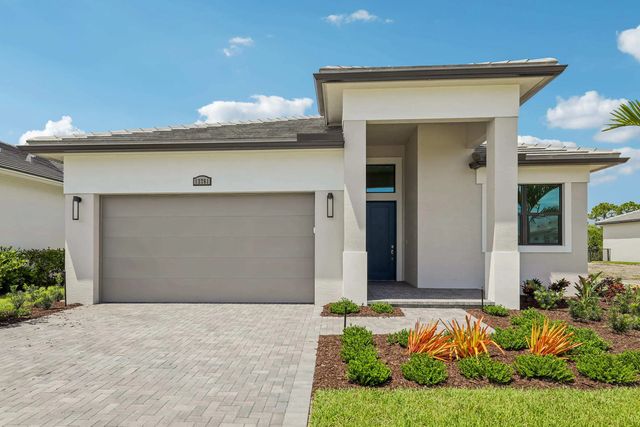
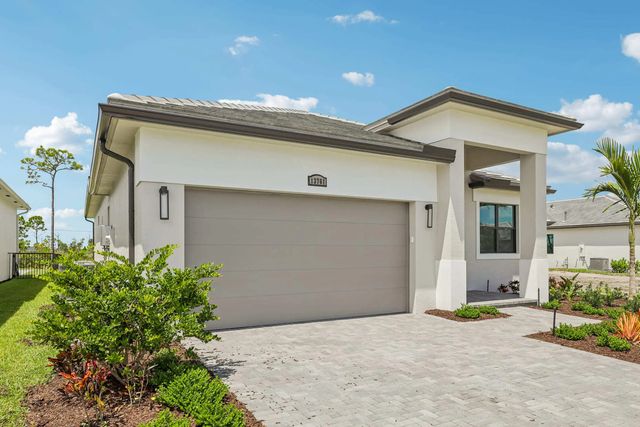
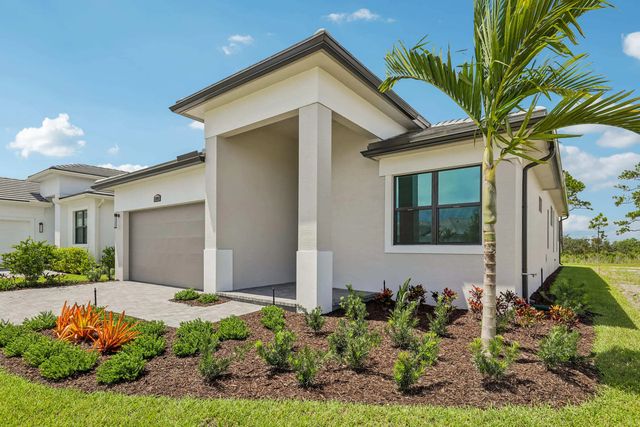
Move-in ready Madison floorplan at Mosaic in Port St. Lucie, offers 4 bedrooms, 3 baths, and an extended garage, this thoughtfully designed home provides flexible spaces for everyday living, entertaining, and hosting guests. Open-concept design features wood-look flooring throughout the main living areas, bedrooms, and owner's suite, creating a cohesive and inviting atmosphere. Owner's suite offers a private retreat with dual vanities, quartz countertops, white cabinetry, brushed nickel fixtures, vertically stacked shower tile, and an extended tiled shower. Actual home will differ. Additional features are 4' garage extension, spray foam insulation, upgraded 16' wide sliders, gourmet kitchen with upgraded counter and cabinets throughout home, plank tile wood look flooring no carpet, upgraded LED package on an oversized depth preserve view homesite.
Open Houses
| Sat, Sep 26th | 11:00am - 3:00pm |
|---|
Features of 13761 Se Blackwood Drive
| MLS® # | B26065630 |
|---|---|
| USD | $729,990 |
| CAD | $1,012,744 |
| CNY | 元4,895,751 |
| EUR | €628,540 |
| GBP | £539,547 |
| RUB | ₽61,411,723 |
| HOA Fees | $248 |
| Bedrooms | 4 |
| Bathrooms | 3.00 |
| Full Baths | 3 |
| Square Footage | Builder |
| Acres | 0.15 |
| Year Built | 2026 |
| Type | Residential |
| Sub-Type | Single Family Residence |
| Restrictions | Other Restrictions |
| Style | Other |
| Status | Price Change |
| HOPA | No Hopa |
| Membership Equity | No |
Community Information
| Address | 13761 Se Blackwood Drive |
|---|---|
| Area | 7220 |
| Subdivision | Mosaic |
| City | Port St. Lucie |
| County | St. Lucie |
| State | FL |
| Zip Code | 34984 |
Amenities
| Amenities | Clubhouse, Fitness Center, Pool, Pickleball Court(s) |
|---|---|
| Utilities | Cable Available, Electricity Available, Other, Water Available |
| Parking | Driveway, Garage Door Opener, Garage, Attached Garage, Attached |
| # of Garages | 2 |
| View | Preserve |
| Is Waterfront | No |
| Has Pool | No |
| Pets Allowed | Yes, No Restrictions |
| Subdivision Amenities | Clubhouse, Fitness Center, Pool, Pickleball Court(s) |
| Security | Smoke Detector(s) |
| Guest House | No |
Interior
| Interior Features | Entrance Foyer, Kitchen Island, Pantry, Walk-In Closet(s) |
|---|---|
| Appliances | Dryer, Disposal, Dishwasher, Microwave, Oven, Refrigerator, Washer |
| Heating | Central |
| Cooling | Central Air |
| Fireplace | No |
| # of Stories | 1 |
| Stories | One |
| Master Bedroom | Dual Sinks, Master Bdrm - Ground, Separate Shower |
Exterior
| Lot Description | Interior Lot, Sidewalks |
|---|---|
| Windows | Other |
| Roof | Concrete |
| Construction | Block, CBS |
| Front Exposure | East |
Additional Information
| Date Listed | August 18th, 2026 |
|---|---|
| Days on Market | 25 |
| Zoning | Planned Un |
| Foreclosure | No |
| Short Sale | No |
| RE / Bank Owned | No |
| HOA Fees | 248 |
| HOA Fees Freq. | Monthly |
| Parcel ID | 443550000310009 |
Listing Details
| Office | Maltbie Realty Group |
|---|---|
| billjr@harespeed.com |