
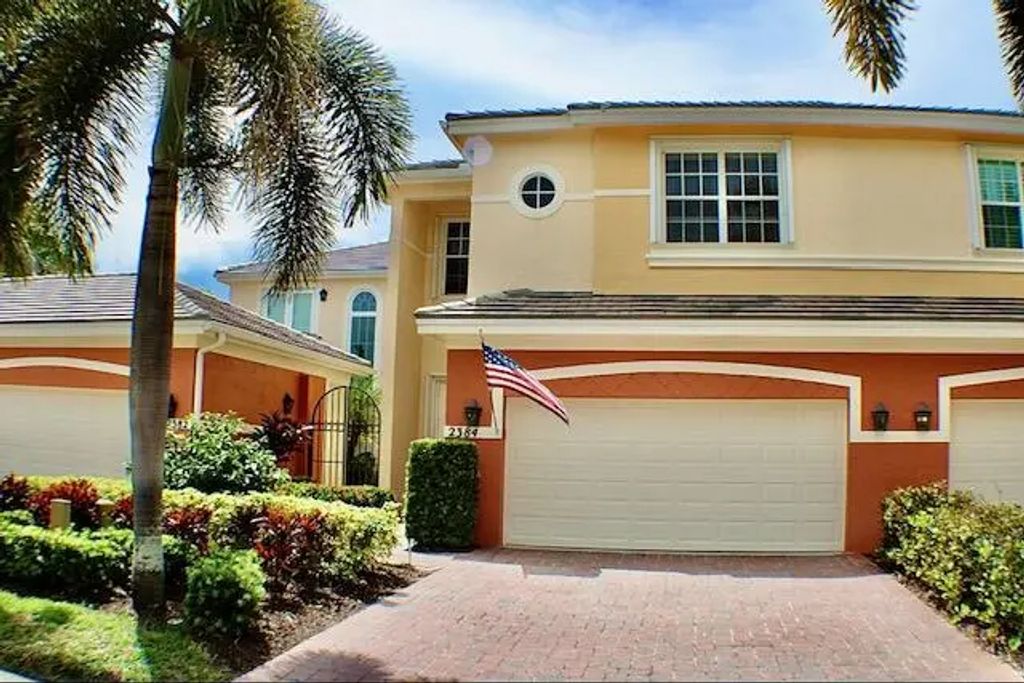
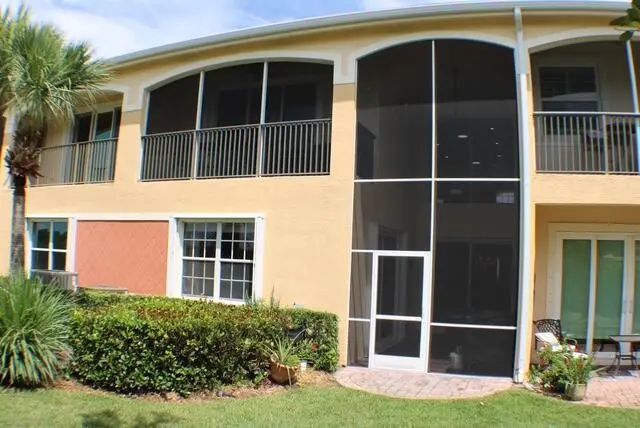
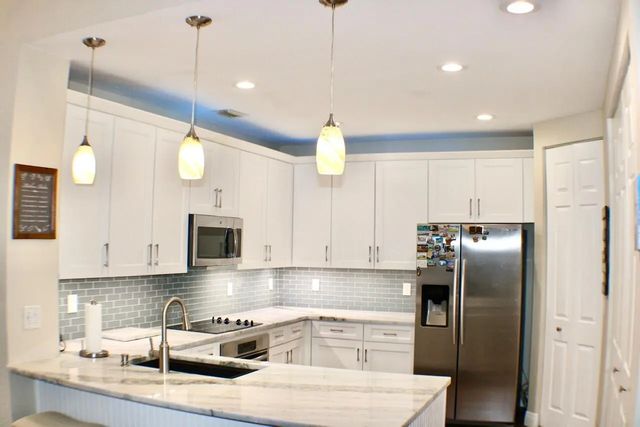
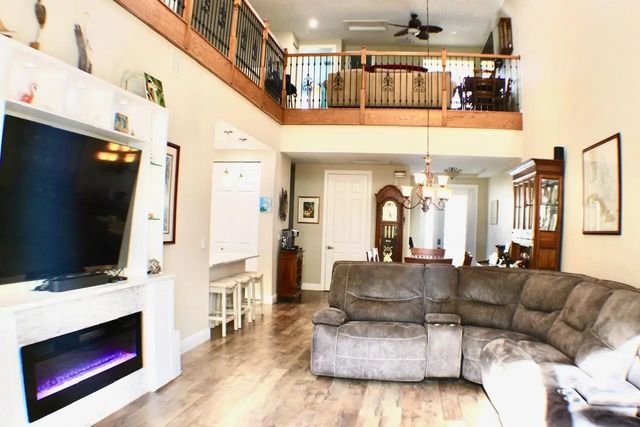
About 2384 Sw Island Creek Trail
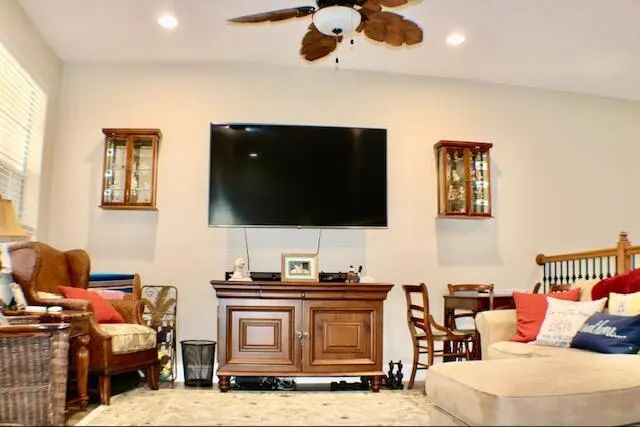
Welcome to an exceptional opportunity in the desirable Palm Cove Golf & Yacht Club, a socially active waterfront community offering an incredible Florida Lifestyle with easy access to world class fishing & beaches, and downtown Stuart. This renovated 3-bedroom, 3.5-bath townhome, 2 car garage offers 2,750 SF across 2 floors with views of Bessey Creek. The great room w 20' ceilings opens to the remodeled kitchen great for entertaining. The thoughtful floor plan includes an office area, loft, and ensuite bathrooms. Palm Cove offers resort living with a private 93-slip marina, river front clubhouse, tennis court, pool, gym, tot lot, and security guard. Golf enthusiasts can join the golf course. New roof w solar skylights & full accordion shutters. HOA includes WIFI, TV, & many social events. Also included in HOA security, lawn care, BlueStream fiber internet and tv, riverfront clubhouse, heated pool, fitness rooms, newly renovated playground, tennis & social clubs.
Features of 2384 Sw Island Creek Trail
| MLS® # | B26065662 |
|---|---|
| USD | $768,000 |
| CAD | $1,059,479 |
| CNY | 元5,153,587 |
| EUR | €659,333 |
| GBP | £566,289 |
| RUB | ₽65,433,370 |
| HOA Fees | $749 |
| Bedrooms | 3 |
| Bathrooms | 4.00 |
| Full Baths | 3 |
| Half Baths | 1 |
| Square Footage | Public Records |
| Acres | 0.05 |
| Year Built | 2005 |
| Type | Residential |
| Sub-Type | Townhouse |
| Restrictions | Buyer Approval Required, Parking - No RV |
| Unit Floor | 1 |
| Status | Active |
| HOPA | No Hopa |
| Membership Equity | No |
Community Information
| Address | 2384 Sw Island Creek Trail |
|---|---|
| Area | 6090 - Palm City |
| Subdivision | HARBOUR ISLAND at Palm Cove |
| Development | Palm Cove, Harbour Island, Cutter Sound |
| City | Palm City |
| County | Martin |
| State | FL |
| Zip Code | 34990 |
Amenities
| Amenities | Boating, Clubhouse, Fitness Center, Golf Course, Management, Picnic Area, Playground, Pool, Tennis Court(s), Manager On Site, Library, Putting Green |
|---|---|
| Utilities | Cable Connected, Sewer Available, Underground Utilities, Water Available |
| Parking Spaces | 2 |
| Parking | Driveway, Garage Door Opener, Guest, Paver Block, Garage, Attached Garage, Attached |
| # of Garages | 2 |
| View | Garden, Water, Canal |
| Is Waterfront | No |
| Waterfront | Marina, No Fixed Bridge, Ocean Access, River Access |
| Has Pool | No |
| Boat Services | Private Dock,Marina |
| Pets Allowed | Yes, Number Limit, Size Limit |
| Subdivision Amenities | Boating, Clubhouse, Fitness Center, Golf Course, Management, Picnic Area, Playground, Pool, Tennis Court(s), Manager On Site, Library, Putting Green |
| Security | Security Guard, Smoke Detector(s), Security System Owned |
| Guest House | No |
Interior
| Interior Features | Cathedral Ceiling(s), Entrance Foyer, High Ceilings, Pantry, Vaulted Ceiling(s), Walk-In Closet(s), Bedroom Layout - Split, Roman Tub, Upstairs Living Area |
|---|---|
| Appliances | Electric Water Heater, Cooktop, Disposal, Dishwasher, Electric Range, Ice Maker, Microwave, Oven, Refrigerator, Water Heater |
| Heating | Central, Electric |
| Cooling | Central Air, Ceiling Fan(s), Electric |
| Fireplace | No |
| # of Stories | 2 |
| Stories | Two |
| Master Bedroom | 2 Master Baths, Dual Sinks, Master Bdrm - Ground, Master Bdrm - Upstairs, Separate Shower, Separate Tub |
Exterior
| Exterior Features | Balcony |
|---|---|
| Windows | Blinds, Single Hung Metal, Shutters |
| Roof | Concrete |
| Construction | Block, Concrete, Stucco |
| Front Exposure | East |
School Information
| Elementary | Bessey Creek |
|---|---|
| Middle | Hidden Oaks |
| High | Martin County |
Additional Information
| Date Listed | August 21st, 2026 |
|---|---|
| Days on Market | 19 |
| Zoning | residential |
| Foreclosure | No |
| Short Sale | No |
| RE / Bank Owned | No |
| HOA Fees | 749 |
| HOA Fees Freq. | Quarterly |
| Parcel ID | 013840019000000300 |
Listing Details
| Office | Flagship Property Group Inc |
|---|---|
| davidchildress@comcast.net |