

About 110 N Delaware Boulevard #19c
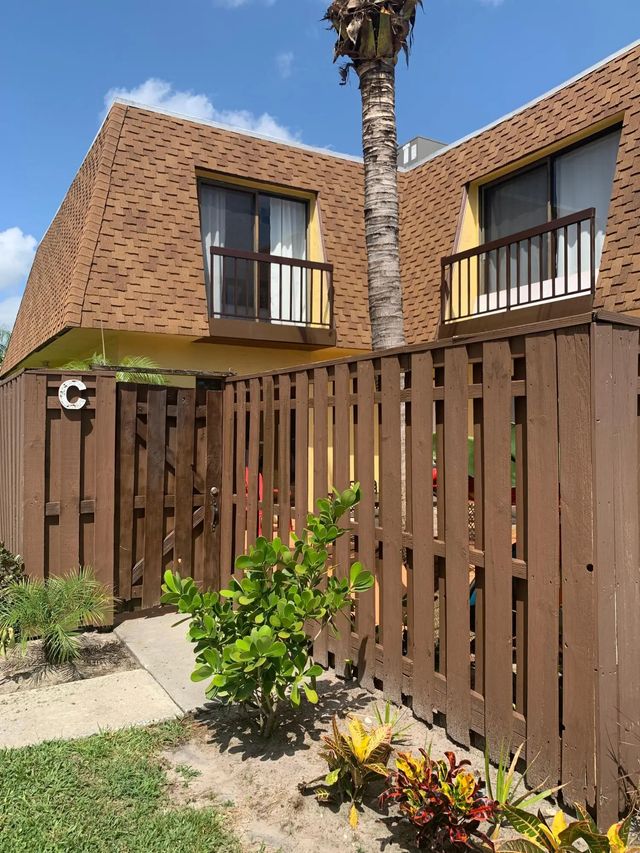
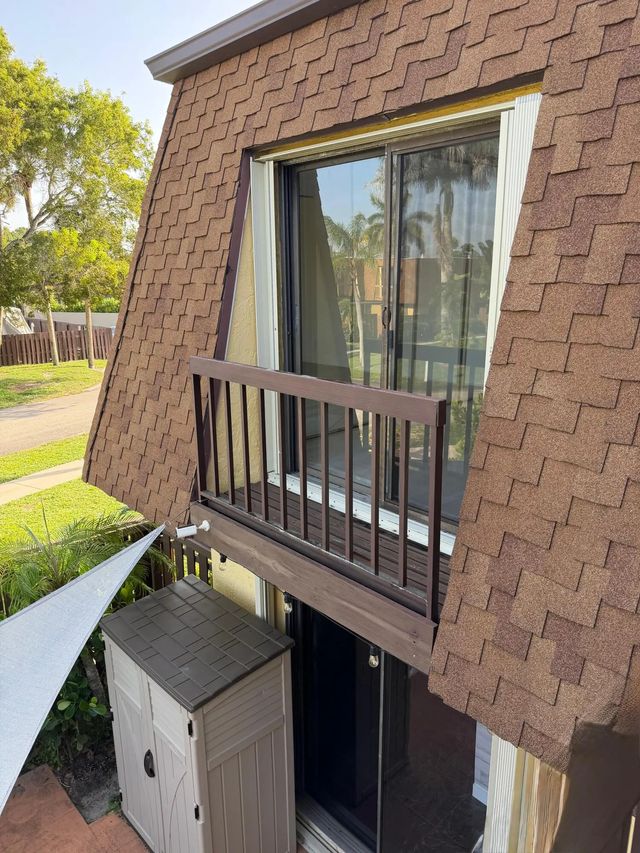
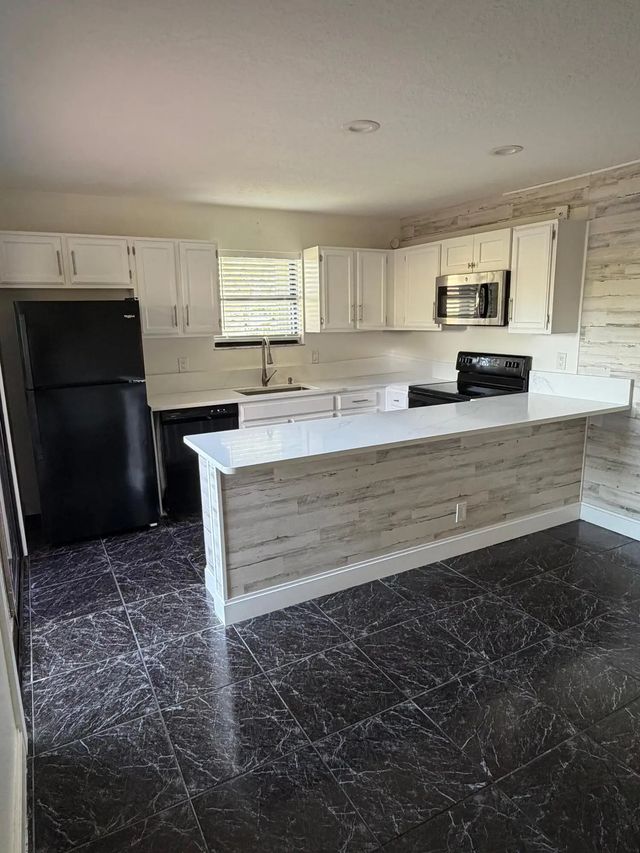
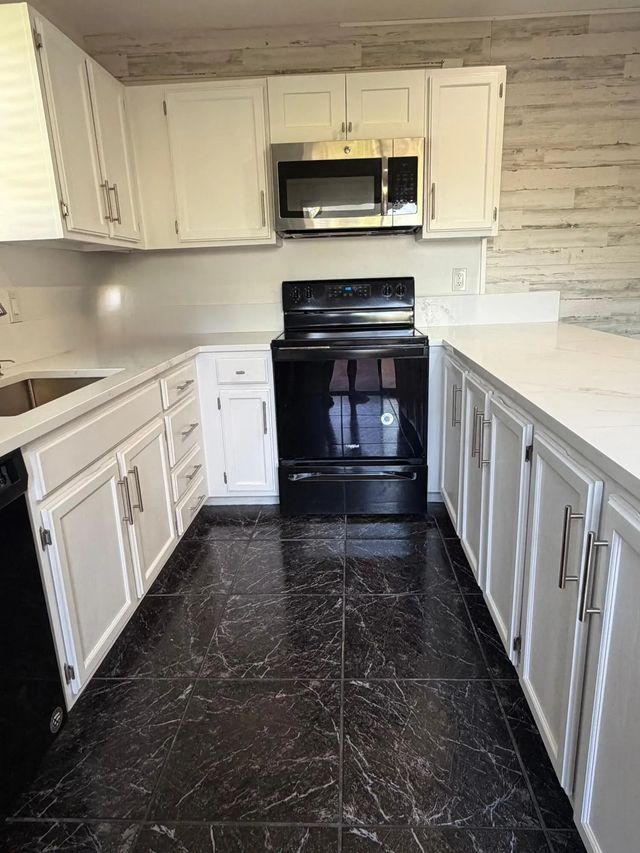
Excellent for investors ! This 2-bedroom, 2.5-bath townhouse in Sims Creek Ph II offers 1,320 square feet of finished living space across two floors. The layout provides distinct separation between living and sleeping areas. Brand new Quartz Kitchen Countertop Luxury Master bathroom upgrade with new gold polished hardware fixtures. New modern gray vinyl flooring throughout including staircase. Located in the heart of Jupiter, close to the beach, shops, restaurants and entertainment Sims Creek offers a Community pool and private ocean access from the Club house. Friendly, respectful and peaceful Community. The owner carried out renovations and upgrades. valued at 30 k. Plus NEW ROOF + NEW ACCORDION SHUTTERS 15K No Rental Restrictions for the first year please confirm it with the HOA.
Features of 110 N Delaware Boulevard #19c
| MLS® # | B26065764 |
|---|---|
| USD | $365,000 |
| CAD | $502,923 |
| CNY | 元2,449,552 |
| EUR | €313,814 |
| GBP | £269,315 |
| RUB | ₽31,335,506 |
| HOA Fees | $390 |
| Bedrooms | 2 |
| Bathrooms | 3.00 |
| Full Baths | 2 |
| Half Baths | 1 |
| Square Footage | Public Records |
| Acres | 0.03 |
| Year Built | 1981 |
| Type | Residential |
| Sub-Type | Townhouse |
| Restrictions | Parking - No Commercial Vehicles |
| Unit Floor | 19 |
| Status | Price Change |
| HOPA | No Hopa |
| Membership Equity | No |
Community Information
| Address | 110 N Delaware Boulevard #19c |
|---|---|
| Area | 5990 - International |
| Subdivision | SIMS CREEK PH II |
| City | Jupiter |
| County | Other |
Amenities
| Amenities | Clubhouse, Parking, Pool |
|---|---|
| Utilities | Electricity Available, Sewer Available, Water Available |
| Parking Spaces | 2 |
| Parking | Asphalt, Assigned, Concrete |
| Is Waterfront | No |
| Waterfront | None |
| Has Pool | No |
| Pets Allowed | Yes, Call |
| Unit | Condominium Hotel |
| Subdivision Amenities | Clubhouse, Parking, Pool |
| Security | Smoke Detector(s) |
| Guest House | No |
Interior
| Interior Features | None |
|---|---|
| Appliances | Dryer, Disposal, Dishwasher, Electric Range, Microwave, Refrigerator, Washer, Range |
| Heating | Central, Electric |
| Cooling | Central Air, Ceiling Fan(s), Electric |
| Fireplace | No |
| # of Stories | 2 |
| Stories | Multi/Split |
| Master Bedroom | 2 Master Baths, Combo Tub/Shower, Dual Sinks, Master Bdrm - Upstairs |
Exterior
| Exterior Features | Storage, Balcony |
|---|---|
| Windows | Sliding |
| Roof | Composition, Flat, Mansard, Shingle, Tar/Gravel, Wood Truss/Rafter |
| Construction | Frame, Stucco |
| Front Exposure | South |
Additional Information
| Date Listed | August 18th, 2026 |
|---|---|
| Days on Market | 21 |
| Zoning | R2 (city) |
| Foreclosure | No |
| Short Sale | No |
| RE / Bank Owned | No |
| HOA Fees | 390.33 |
| HOA Fees Freq. | Monthly |
| Parcel ID | 30424102170190030 |
Listing Details
| Office | Statewide Realty Group LLC |
|---|---|
| paoladuffy@bellsouth.net |