

About 470 Sw Mccomb Avenue
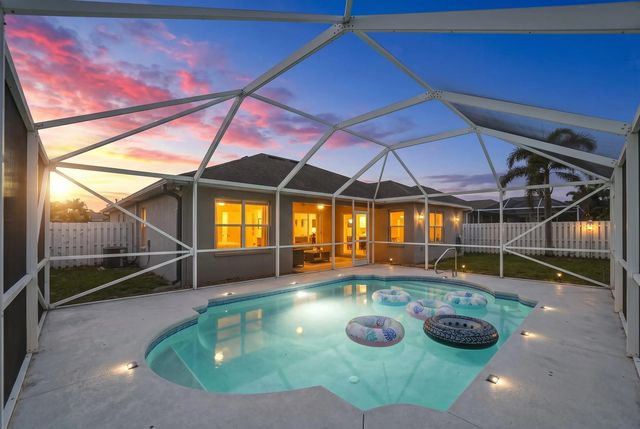
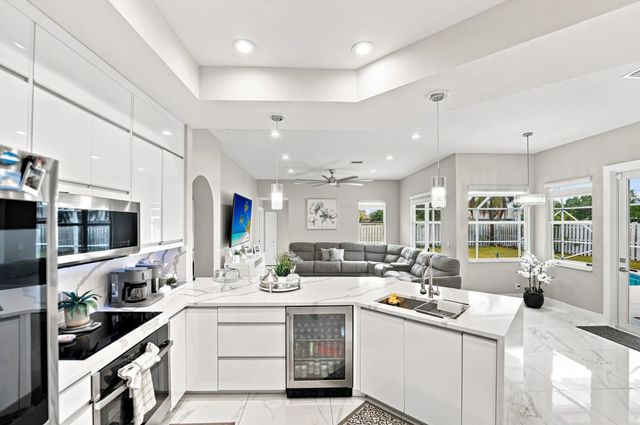
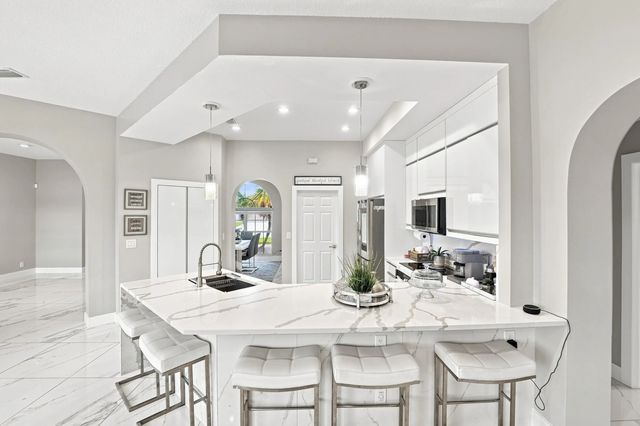
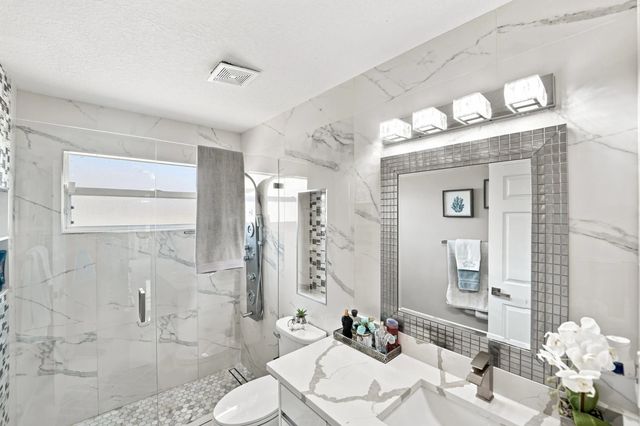
Welcome to your DREAM Home! Located in a peaceful neighborhood minutes from I-95 & the FL Turnpike, step into an open, light-filled open concept with vaulted ceilings, porcelain tile, & glass chandeliers. The modern kitchen boasts white quartz countertops, wood cabinetry, newer appliances, & a massive pantry. This state-of-the-art residence offers total luxury with massive energy savings. SOLAR PANELS WILL BE FULLY PAID OFF AT CLOSING! Enjoy total peace of mind with a 2022 ROOF, newer water heater, & impact glass entry doors. Features an A/C system with UV light air purifier & Smart 2-stage humidity control. The primary suite offers his & her closets and an oversized bath with dual vanities, soaking tub, & separate shower. Outside is a true oasis with a screened pool and cabana bathroom.
Open Houses
| Sun, Sep 13th | 12:00pm - 2:00pm |
|---|
Features of 470 Sw Mccomb Avenue
| MLS® # | B26065798 |
|---|---|
| USD | $675,000 |
| CAD | $935,516 |
| CNY | 元4,528,103 |
| EUR | €581,796 |
| GBP | £498,928 |
| RUB | ₽56,803,208 |
| Bedrooms | 5 |
| Bathrooms | 3.00 |
| Full Baths | 3 |
| Square Footage | Public Records |
| Acres | 0.24 |
| Year Built | 2003 |
| Type | Residential |
| Sub-Type | Single Family Residence |
| Restrictions | No Restrictions |
| Style | Ranch |
| Status | Price Change |
| HOPA | No Hopa |
| Membership Equity | No |
Community Information
| Address | 470 Sw Mccomb Avenue |
|---|---|
| Area | 7750 |
| Subdivision | PORT ST LUCIE SECTION 22 |
| City | Port St. Lucie |
| County | St. Lucie |
| State | FL |
| Zip Code | 34953 |
Amenities
| Utilities | Cable Available, Electricity Available, Phone Available, Sewer Connected, Water Available |
|---|---|
| Parking | Concrete, Driveway, Garage, Attached Garage, Attached |
| # of Garages | 2 |
| View | Pool |
| Is Waterfront | No |
| Has Pool | Yes |
| Pool | Fenced, In Ground, Screen Enclosure, Private |
| Pets Allowed | Yes, Cats OK, Dogs OK, No Restrictions |
| Security | Smoke Detector(s) |
| Guest House | No |
Interior
| Interior Features | Entrance Foyer, High Ceilings, Kitchen Island, Pantry, Vaulted Ceiling(s), Walk-In Closet(s), Bedroom Layout - Split, Storage |
|---|---|
| Appliances | Dryer, Electric Range, Ice Maker, Microwave, Oven, Refrigerator, Washer, Range, Wine Refrigerator |
| Heating | Central |
| Cooling | Central Air, Ceiling Fan(s) |
| Fireplace | No |
| # of Stories | 1 |
| Stories | One |
| Master Bedroom | Dual Sinks, Separate Shower, Separate Tub, Spa Tub & Shower |
Exterior
| Roof | Shingle |
|---|---|
| Construction | Stucco, CBS |
| Front Exposure | North |
Additional Information
| Date Listed | August 20th, 2026 |
|---|---|
| Days on Market | 23 |
| Zoning | RS-2 PSL |
| Foreclosure | No |
| Short Sale | No |
| RE / Bank Owned | No |
| Parcel ID | 342060508090007 |
Listing Details
| Office | RE/MAX Gold |
|---|---|
| BrunoDealmaker@gmail.com |