
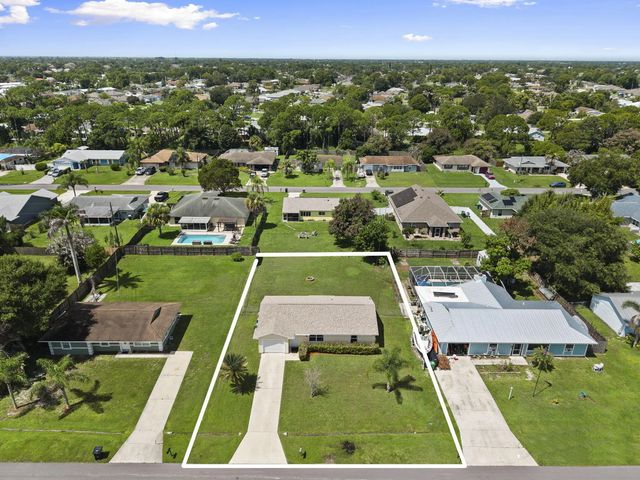
About 1154 Se Preston Lane
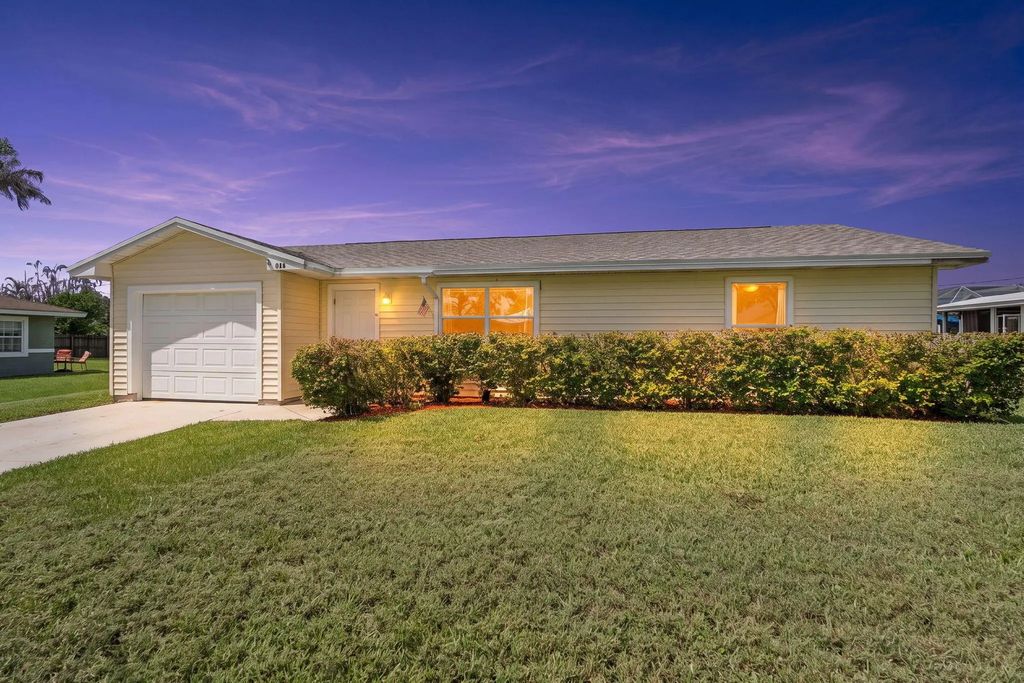
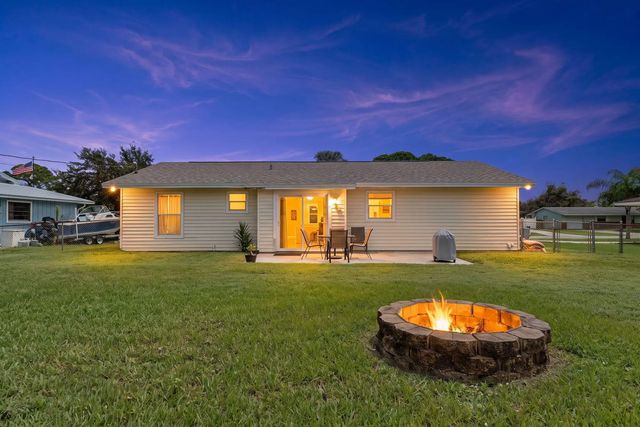
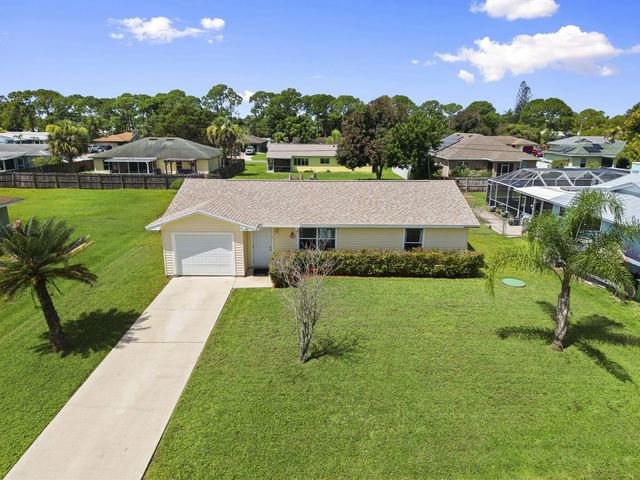
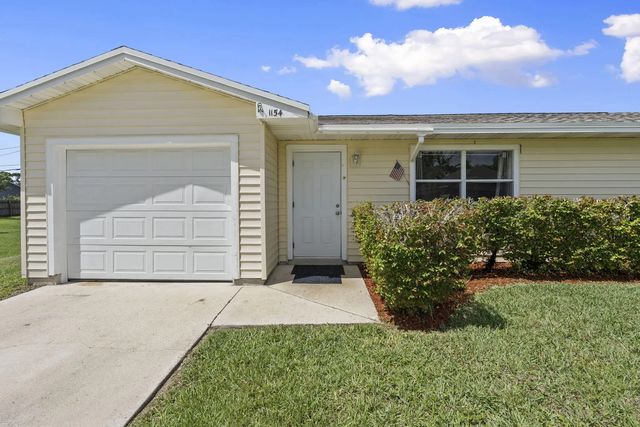
Location! Location! Discover this Beautifully Updated Home in the heart of Port Saint Lucie! This 2 Bedroom (possible 3rd bedroom), 1-Bath, 1 Car Garage Home features a functional layout. Major recent upgrades, including a NEW Roof- 2025, NEW A/C- 2020, and Water Heater- 2020. Step inside, and enjoy an Open, Light and Bright main living area with Vaulted ceilings, LVP flooring in the Living Area and Bedrooms, NEW Interior Paint, Updated Fans/Fixtures and so much more. The Kitchen offers Granite Countertops, Stainless Steel Appliances, 42-inch Soft-Close wood cabinets, and a Tile Backsplash, while overlooking your backyard. The Bathroom has been updated with a New Vanity and modern finishes. This Home features a freshly painted Exterior, extended concrete open patio, and fenced in backyard, ideal for outdoor living and entertaining. Centrally located, this Home delivers timeless design, modern convenience, and an unmatched lifestyle. Come and see all this Home has to Offer. Schedule your private showing today!
Features of 1154 Se Preston Lane
| MLS® # | B26065808 |
|---|---|
| USD | $275,000 |
| CAD | $381,136 |
| CNY | 元1,844,783 |
| EUR | €237,028 |
| GBP | £203,267 |
| RUB | ₽23,142,048 |
| Bedrooms | 2 |
| Bathrooms | 1.00 |
| Full Baths | 1 |
| Square Footage | Public Records |
| Acres | 0.23 |
| Year Built | 1984 |
| Type | Residential |
| Sub-Type | Single Family Residence |
| Restrictions | No Restrictions |
| Style | Traditional |
| Status | Active |
| HOPA | No Hopa |
| Membership Equity | No |
Community Information
| Address | 1154 Se Preston Lane |
|---|---|
| Area | 7170 |
| Subdivision | PORT ST LUCIE SECTION 3 |
| City | Port St. Lucie |
| County | St. Lucie |
| State | FL |
| Zip Code | 34983 |
Amenities
| Utilities | Electricity Connected, Sewer Connected, Water Connected |
|---|---|
| Parking Spaces | 2 |
| Parking | Driveway, Garage, Attached Garage |
| # of Garages | 1 |
| Is Waterfront | No |
| Has Pool | No |
| Pets Allowed | Yes, No Restrictions |
| Guest House | No |
Interior
| Interior Features | Pantry, Vaulted Ceiling(s) |
|---|---|
| Appliances | Electric Water Heater, Dryer, Dishwasher, Microwave, Refrigerator, Water Heater, Washer, Range |
| Heating | Central, Electric |
| Cooling | Central Air, Ceiling Fan(s), Electric |
| Fireplace | No |
| # of Stories | 1 |
| Stories | One |
| Master Bedroom | Combo Tub/Shower |
Exterior
| Windows | Drapes |
|---|---|
| Roof | Shingle |
| Construction | Frame |
| Front Exposure | East |
Additional Information
| Date Listed | August 18th, 2026 |
|---|---|
| Days on Market | 25 |
| Zoning | RS-2 PSL |
| Foreclosure | No |
| Short Sale | No |
| RE / Bank Owned | No |
| Parcel ID | 342051001410005 |
Listing Details
| Office | Illustrated Properties LLC |
|---|---|
| shakrahomesales@gmail.com |