

About 1202 Ne 21st Avenue #1202
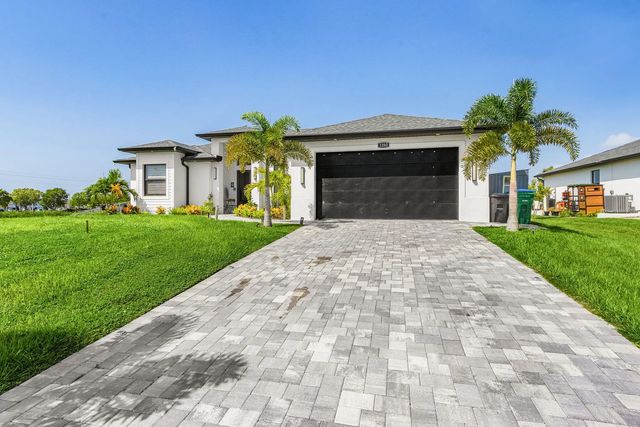
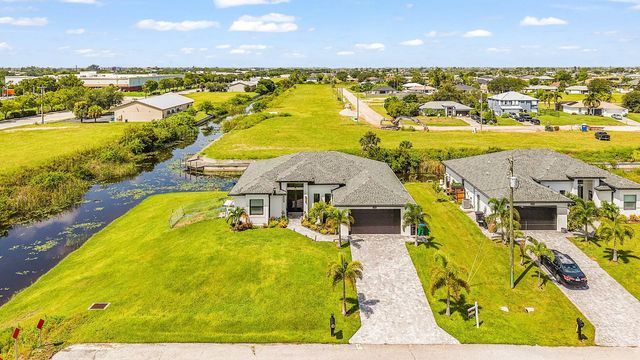
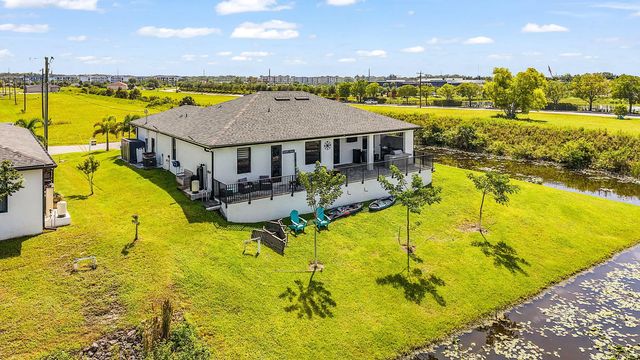
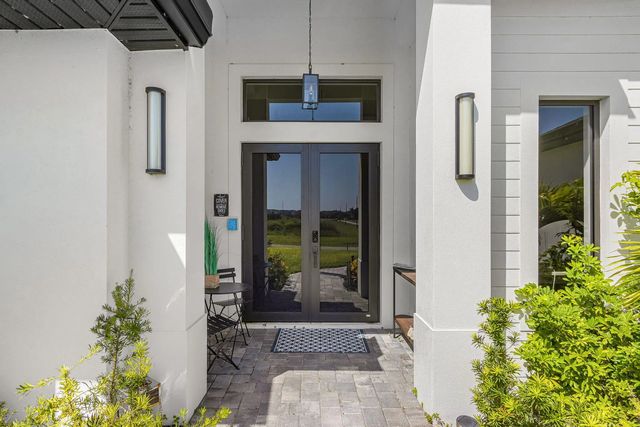
This 3 bedroom + den, 2-bath home sits on a rare oversized 0.37-acre corner lot in Cape Coral. It features a comfortable split floor plan with two primary bedrooms, offering extra privacy and flexibility for guests. Inside, you'll find an open-concept living area with high ceilings, wood-look tile flooring, plenty of natural light, and a modern kitchen with quartz countertops, a large island, stainless steel appliances, and stylish cabinetry. The outdoor space is one of the highlights, with a fenced yard, custom grill and deck area, and relaxing water views — perfect for entertaining or enjoying Florida evenings. The home also includes impact windows and doors, a 2-car garage, and plenty of extra space thanks to the oversized lot.
Features of 1202 Ne 21st Avenue #1202
| MLS® # | B26065821 |
|---|---|
| USD | $439,900 |
| CAD | $611,377 |
| CNY | 元2,953,709 |
| EUR | €380,804 |
| GBP | £325,768 |
| RUB | ₽37,172,386 |
| Bedrooms | 3 |
| Bathrooms | 2.00 |
| Full Baths | 2 |
| Square Footage | Public Records |
| Acres | 0.37 |
| Year Built | 2025 |
| Type | Residential |
| Sub-Type | Single Family Residence |
| Restrictions | No Restrictions |
| Style | Ranch |
| Status | Price Change |
| HOPA | No Hopa |
| Membership Equity | No |
Community Information
| Address | 1202 Ne 21st Avenue #1202 |
|---|---|
| Area | 5940 - Other Florida County |
| Subdivision | CAPE CORAL |
| City | Cape Coral |
| County | Lee |
| State | FL |
| Zip Code | 33909 |
Amenities
| Utilities | Cable Available, Electricity Connected, Water Connected |
|---|---|
| Parking Spaces | 4 |
| Parking | Concrete, Covered, Driveway, Garage Door Opener, Guest, On Street, Garage, Attached Garage |
| # of Garages | 2 |
| View | Water, Canal |
| Is Waterfront | Yes |
| Has Pool | No |
| Pets Allowed | Yes, No Restrictions |
| Guest House | No |
Interior
| Interior Features | Bar, High Ceilings, Kitchen Island, Pantry, Walk-In Closet(s), Bedroom Layout - Three Way Split, Closet Cabinetry, Custom Mirrors, Storage |
|---|---|
| Appliances | Electric Water Heater, Dryer, Dishwasher, Electric Range, Microwave, Oven, Refrigerator, Water Heater, Washer |
| Heating | Central |
| Cooling | Central Air |
| Fireplace | No |
| # of Stories | 1 |
| Stories | One |
| Master Bedroom | Dual Sinks, Separate Shower, Separate Tub |
Exterior
| Exterior Features | Built-in Barbecue, Barbecue, Courtyard, Garden, Private Rooftop Terrace, Summer Kitchen, Balcony |
|---|---|
| Lot Description | Cul-De-Sac, Corner Lot, Room for Pool, Oversized Lot |
| Windows | Blinds, ENERGY STAR Qualified Windows, Insulated Windows, Sliding |
| Roof | Shingle |
| Construction | Block, Stucco, Concrete Block - With Stucco |
| Front Exposure | Northeast |
Additional Information
| Date Listed | September 8th, 2026 |
|---|---|
| Days on Market | 7 |
| Zoning | R1 |
| Foreclosure | No |
| Short Sale | No |
| RE / Bank Owned | No |
| Parcel ID | 054424c2035180460 |
Listing Details
| Office | Beachfront Realty |
|---|---|
| abcrealestate16@gmail.com |