

About 11026 Nw 62nd Court
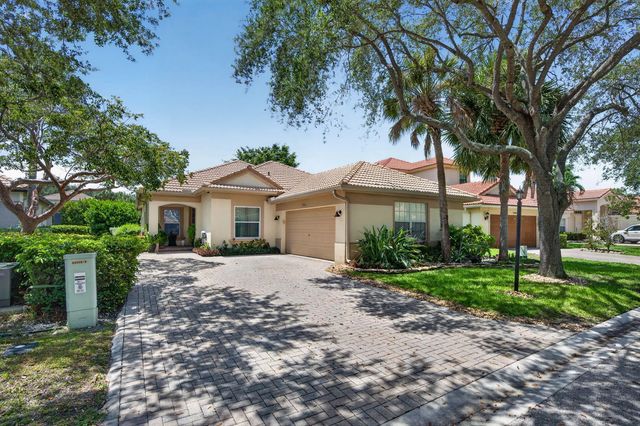
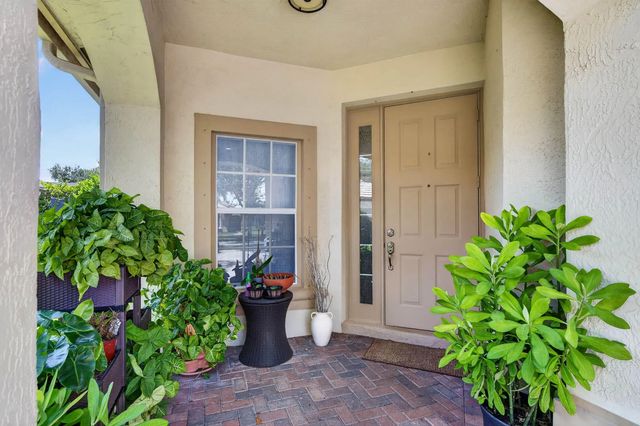
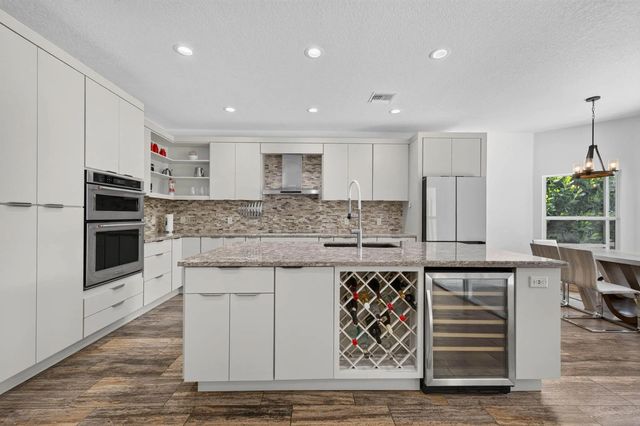
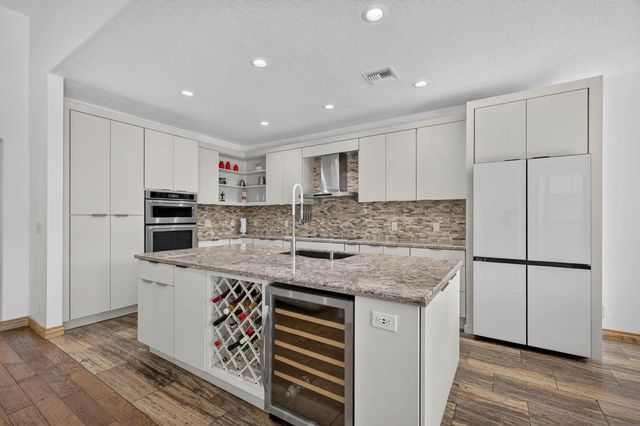
Introducing this stunning 4-bedroom, 3-bath residence in Parkland Isles. Enjoy a spacious layout with well-appointed bedrooms and modern bathrooms, complemented by a gourmet kitchen with plywood cabinets, a Bosch cooktop (2024), and a Samsung dishwasher (2026). The air-conditioned garage with vinyl flooring includes two refrigerators and ample storage. Elegant finishes such as fresh interior paint, natural oak flooring and polished Travertine enhance the home, while the master suite offers a tranquil retreat with a Toto toilet and updated lighting. Step outside to a diamond-bright saltwater pool, perfect for entertaining. Safety features include hurricane aluminum panels and an automatic generator with a propane tank (80% full). A washer and dryer from 2023 are also included.
Features of 11026 Nw 62nd Court
| MLS® # | B26065945 |
|---|---|
| USD | $875,000 |
| CAD | $1,213,923 |
| CNY | 元5,868,275 |
| EUR | €753,397 |
| GBP | £646,727 |
| RUB | ₽73,610,950 |
| HOA Fees | $343 |
| Bedrooms | 4 |
| Bathrooms | 3.00 |
| Full Baths | 3 |
| Square Footage | Appraiser |
| Acres | 0.16 |
| Year Built | 2000 |
| Type | Residential |
| Sub-Type | Single Family Residence |
| Restrictions | Parking - No Motorcycle, Parking - No Trailer |
| Style | Ranch |
| Status | Active |
| HOPA | No Hopa |
| Membership Equity | No |
Community Information
| Address | 11026 Nw 62nd Court |
|---|---|
| Area | 3614 |
| Subdivision | PARKLAND ISLES |
| Development | PARKLAND ISLES |
| City | Parkland |
| County | Broward |
| State | FL |
| Zip Code | 33076 |
Amenities
| Amenities | Clubhouse, Gated |
|---|---|
| Utilities | Cable Available |
| Parking Spaces | 4 |
| Parking | Driveway, Garage Door Opener, Paver Block, Garage, Attached Garage, Attached |
| # of Garages | 2 |
| View | Garden, Pool |
| Is Waterfront | No |
| Has Pool | Yes |
| Pool | In Ground, Screen Enclosure, Private |
| Pets Allowed | Yes, Size Limit |
| Subdivision Amenities | Clubhouse, Gated |
| Security | Smoke Detector(s) |
| Guest House | No |
Interior
| Interior Features | High Ceilings, Kitchen Island, Walk-In Closet(s), Bedroom Layout - Split |
|---|---|
| Appliances | Electric Water Heater, Cooktop, Dryer, Disposal, Dishwasher, Electric Range, Ice Maker, Microwave, Oven, Refrigerator, Water Heater, Washer, Electric Cooktop |
| Heating | Central |
| Cooling | Central Air, Ceiling Fan(s) |
| Fireplace | No |
| # of Stories | 1 |
| Stories | One |
| Master Bedroom | Dual Sinks, Master Bdrm - Ground, Separate Shower, Separate Tub |
Exterior
| Windows | Blinds |
|---|---|
| Roof | Spanish Tile, Tile |
| Construction | Stucco, CBS |
| Front Exposure | North |
School Information
| Elementary | Park Trails |
|---|---|
| Middle | Westglades |
| High | Marjory Stoneman Douglas |
Additional Information
| Date Listed | August 19th, 2026 |
|---|---|
| Days on Market | 24 |
| Zoning | RS-6 |
| Foreclosure | No |
| Short Sale | No |
| RE / Bank Owned | No |
| HOA Fees | 343 |
| HOA Fees Freq. | Monthly |
| Parcel ID | 484105044540 |
Listing Details
| Office | Highlight Realty Corp |
|---|---|
| leiyusolutions@gmail.com |