

About 3949 Se Mentmore Lane
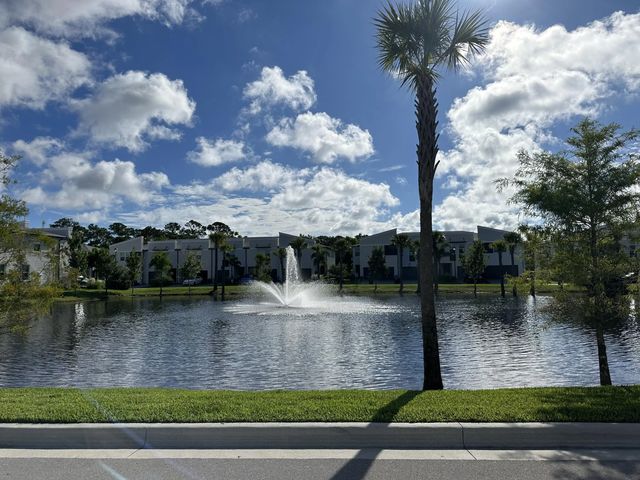
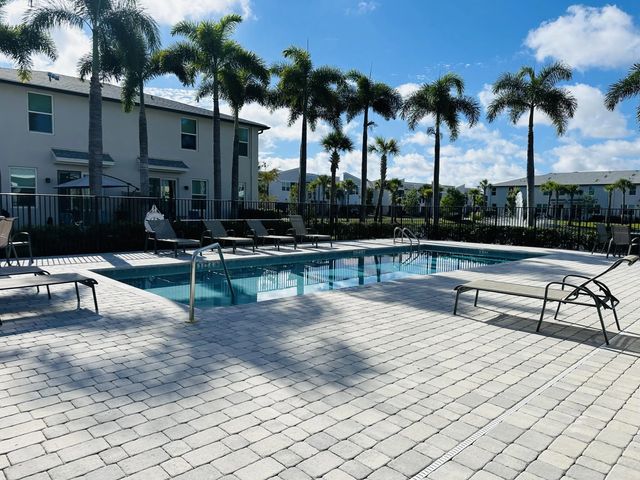
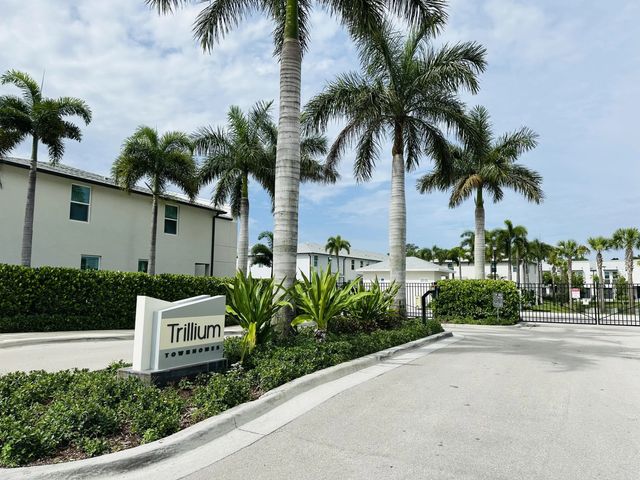
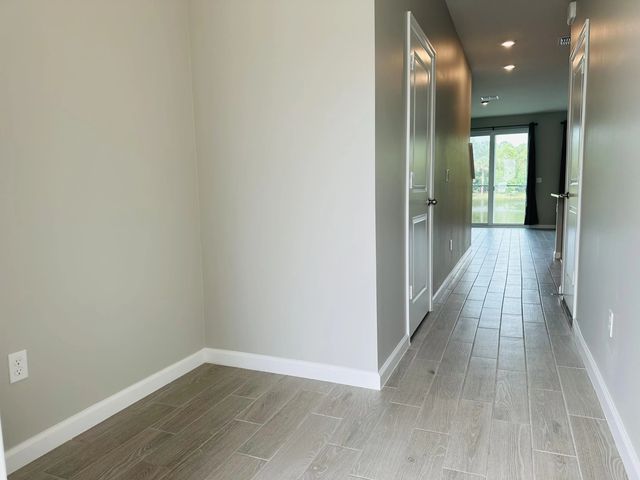
Built in 2021 this gorgeous Lakeview townhome features 3 bedrooms, 2.5 Bathrooms and 1 car garage with guest parking spaces adjacent. Wake up to coffee on your private patio or breakfast in bed with the view of the lake from the Master. Upstairs boasts a spacious loft adding plenty of additional room. You'll have peace of mind throughout the years with impact windows, newer appliances, fresh interior paint and smart home technology! Plus, enjoy the resort style pool year round! Trillium is a gated community located just off US1 in Stuart within walking distance to Shops and restaurants! Downtown Stuart is a quick 10 minute drive while also conveniently located near schools, hospitals, libraries, parks, beaches, boat ramps, fitness centers and easy access to all major highways.
Features of 3949 Se Mentmore Lane
| MLS® # | B26065996 |
|---|---|
| USD | $359,000 |
| CAD | $496,059 |
| CNY | 元2,408,782 |
| EUR | €308,962 |
| GBP | £265,460 |
| RUB | ₽30,138,050 |
| HOA Fees | $330 |
| Bedrooms | 3 |
| Bathrooms | 3.00 |
| Full Baths | 2 |
| Half Baths | 1 |
| Square Footage | Builder |
| Acres | 0.04 |
| Year Built | 2021 |
| Type | Residential |
| Sub-Type | Townhouse |
| Restrictions | Parking - No Boat, Parking - No Commercial Vehicles, Parking - No RV, Lease Restrictions |
| Unit Floor | 2 |
| Status | Active |
| HOPA | No Hopa |
| Membership Equity | No |
Community Information
| Address | 3949 Se Mentmore Lane |
|---|---|
| Area | 6070 - Stuart - South of Indian St |
| Subdivision | TRILLIUM |
| City | Stuart |
| County | Martin |
| State | FL |
| Zip Code | 34997 |
Amenities
| Amenities | Cabana, Parking, Pool, Internet Included, Sidewalks, Street Lights, Gated |
|---|---|
| Utilities | Cable Available, Sewer Available, Water Available |
| Parking | Guest, Garage, Attached Garage |
| # of Garages | 1 |
| View | Water, Lake |
| Is Waterfront | Yes |
| Waterfront | Lake Front |
| Has Pool | No |
| Pets Allowed | Yes, Pet Restrictions Possible |
| Subdivision Amenities | Cabana, Parking, Pool, Internet Included, Sidewalks, Street Lights, Gated |
| Security | Smoke Detector(s), Security System Owned, Gated - No Guard |
| Guest House | No |
Interior
| Interior Features | Built-in Features, Kitchen Island, Pantry, Walk-In Closet(s), Upstairs Living Area |
|---|---|
| Appliances | Electric Water Heater, Cooktop, Dryer, Dishwasher, Microwave, Oven, Refrigerator, Water Heater, Washer, Electric Cooktop |
| Heating | Central |
| Cooling | Central Air |
| Fireplace | No |
| # of Stories | 2 |
| Stories | Two |
| Master Bedroom | Dual Sinks, Separate Shower |
Exterior
| Roof | Composition, Flat, Mixed, Shingle |
|---|---|
| Construction | CBS |
| Front Exposure | West |
School Information
| Elementary | Port Salerno |
|---|---|
| Middle | Dr. David L. Anderson |
| High | Jensen Beach |
Additional Information
| Date Listed | August 19th, 2026 |
|---|---|
| Days on Market | 22 |
| Zoning | RES |
| Foreclosure | No |
| Short Sale | No |
| RE / Bank Owned | No |
| HOA Fees | 330 |
| HOA Fees Freq. | Monthly |
| Parcel ID | 383841030000003000 |
Listing Details
| Office | Fulton Grace Realty |
|---|---|
| jenna@fultongrace.com |