

About 16760 130th Way N
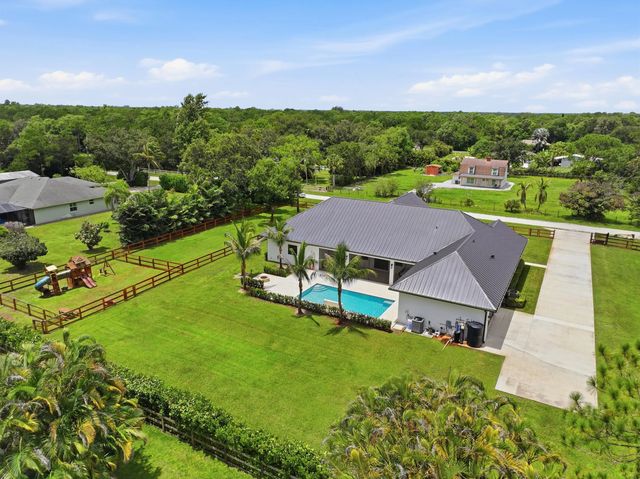
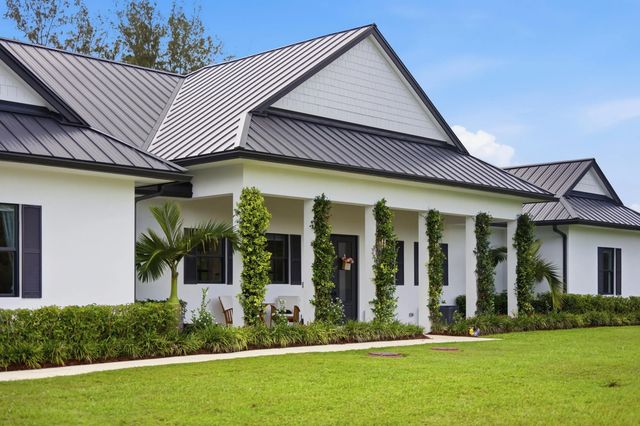
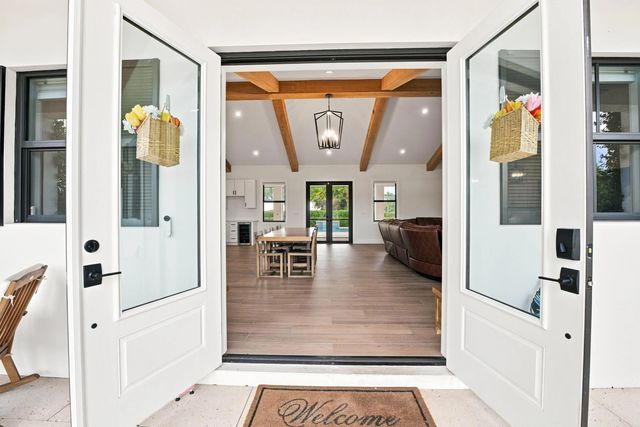
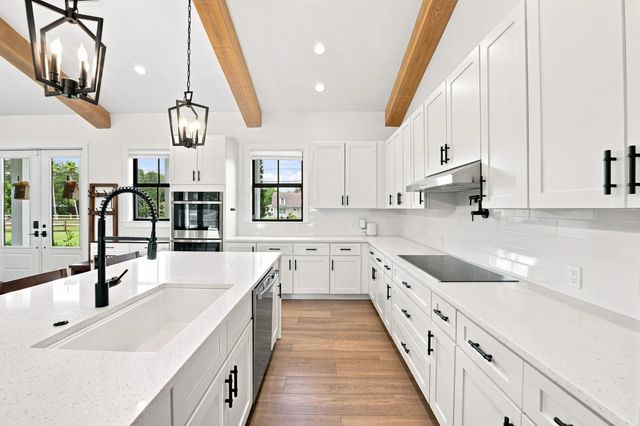
Welcome to Jupiter Farms, where space, freedom, and the Florida lifestyle come together! This exceptional 2022 custom home offers NO HOA and sits on just over 1.1 acres, giving you the freedom to bring your boat, RV, trailers, toys, and animals. The 5-bedroom, 3-bath residence features 3,179 square feet under air and 3,703 total square feet, with a split-bedroom layout and soaring 15-foot vaulted ceilings with cypress beams. The gourmet kitchen features GE Café appliances, quartzite waterfall countertops, pantry, wine refrigerator, and large island. Enjoy outdoor living on the covered lanai with summer kitchen and bar overlooking the sparkling pool with waterfall. The luxurious primary suite offers a sitting area, two walk-in closets, and spa-inspired bath.
Features of 16760 130th Way N
| MLS® # | B26066147 |
|---|---|
| USD | $1,549,000 |
| CAD | $2,146,837 |
| CNY | 元10,391,157 |
| EUR | €1,335,114 |
| GBP | £1,144,948 |
| RUB | ₽130,352,842 |
| Bedrooms | 5 |
| Bathrooms | 3.00 |
| Full Baths | 3 |
| Square Footage | Public Records |
| Acres | 1.15 |
| Year Built | 2022 |
| Type | Residential |
| Sub-Type | Single Family Residence |
| Restrictions | No Restrictions |
| Status | Active Under Contract |
| HOPA | No Hopa |
| Membership Equity | No |
Community Information
| Address | 16760 130th Way N |
|---|---|
| Area | 5040 |
| Subdivision | JUPITER FARMS |
| City | Jupiter Farms |
| County | Palm Beach |
| State | FL |
| Zip Code | 33478 |
Amenities
| Utilities | Cable Available, Electricity Connected, Water Connected |
|---|---|
| Parking | Concrete, Driveway, Garage, Attached Garage |
| # of Garages | 3 |
| View | Garden |
| Is Waterfront | No |
| Waterfront | None |
| Has Pool | Yes |
| Pool | Electric Heat, Heated, In Ground, Child Gate, Equipment Included |
| Pets Allowed | Yes, No Restrictions |
| Security | Key Card Entry, Smoke Detector(s), Security Fence |
| Guest House | No |
Interior
| Interior Features | Bar, Built-in Features, High Ceilings, Kitchen Island, Pantry, Vaulted Ceiling(s), Wet Bar, Walk-In Closet(s), Bedroom Layout - Split, Closet Cabinetry, Storage |
|---|---|
| Appliances | Electric Water Heater, Cooktop, Dryer, Disposal, Dishwasher, Microwave, Oven, Refrigerator, Water Heater, Washer, Electric Cooktop, Wine Refrigerator |
| Heating | Central, Electric |
| Cooling | Attic Fan, Central Air, Ceiling Fan(s), Electric |
| Fireplace | No |
| # of Stories | 1 |
| Stories | One |
| Master Bedroom | Dual Sinks, Master Bdrm - Ground, Separate Shower, Separate Tub, Bedroom On Entry Level |
Exterior
| Exterior Features | Built-in Barbecue, Barbecue, Outdoor Kitchen, Outdoor Shower, Summer Kitchen |
|---|---|
| Lot Description | Landscaped, Oversized Lot |
| Windows | Blinds, Storm Window(s) |
| Roof | Aluminum |
| Construction | CBS |
| Front Exposure | West |
School Information
| Elementary | Jupiter Farms |
|---|---|
| Middle | Watson B. Duncan |
| High | Jupiter |
Additional Information
| Date Listed | August 19th, 2026 |
|---|---|
| Days on Market | 25 |
| Zoning | AR |
| Foreclosure | No |
| Short Sale | No |
| RE / Bank Owned | No |
| Parcel ID | 00414109000002040 |
Listing Details
| Office | RE/MAX Direct |
|---|---|
| remaxsales@gmail.com |