

About 2883 Sw Cape Breton Drive
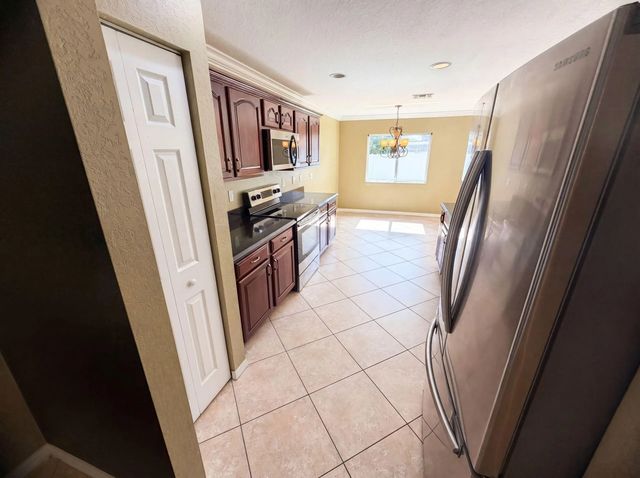
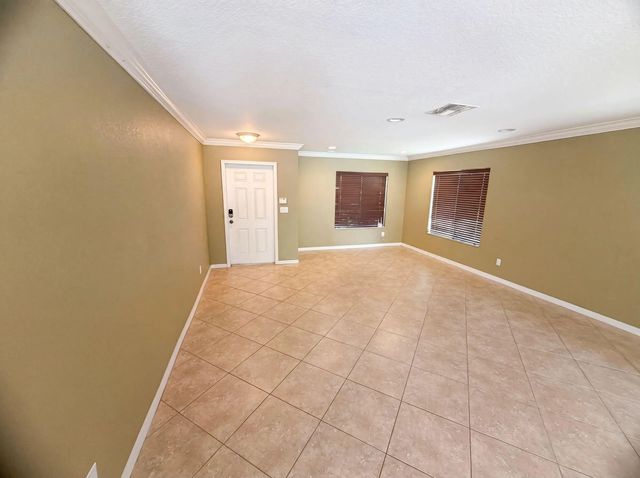
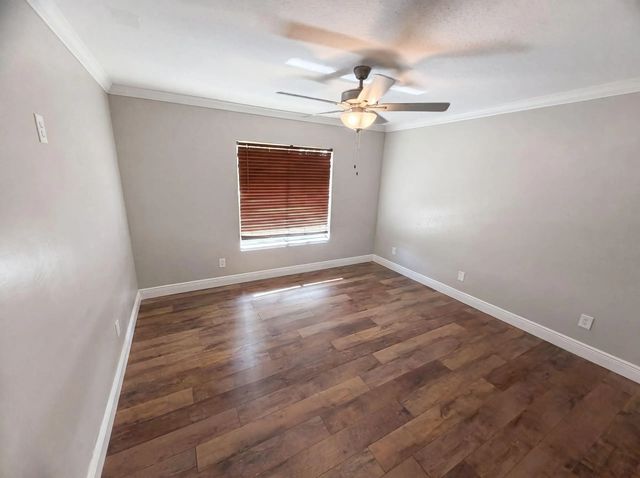
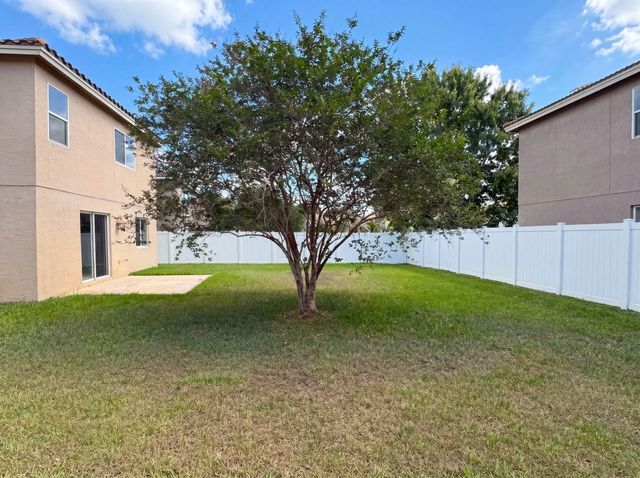
2883 SW Cape Breton Dr is a 2-story Port Saint Lucie single-family home built in 2005, offering 5 bedrooms and 3 bathrooms across 3,076 square feet. The kitchen features dark wood cabinetry, granite countertops, and stainless steel appliances. The open main living area includes large tile flooring and sliding glass doors opening to the fully fenced backyard. The primary bathroom is finished with marble-style tile, a double vanity, and a walk-in shower. Additional bathrooms offer tile surrounds and vanity storage. A 2-car attached garage completes this spacious residence with consistent finishes throughout every room.
Open Houses
| Mon, Sep 14th | 9:00am - 7:00pm |
|---|---|
| Tue, Sep 15th | 9:00am - 7:00pm |
| Wed, Sep 16th | 9:00am - 7:00pm |
| Thu, Sep 17th | 9:00am - 7:00pm |
| Fri, Sep 18th | 9:00am - 7:00pm |
| Sat, Sep 19th | 9:00am - 7:00pm |
| Sun, Sep 20th | 9:00am - 7:00pm |
Features of 2883 Sw Cape Breton Drive
| MLS® # | B26066150 |
|---|---|
| USD | $458,000 |
| CAD | $634,765 |
| CNY | 元3,072,401 |
| EUR | €394,420 |
| GBP | £338,395 |
| RUB | ₽38,585,859 |
| HOA Fees | $198 |
| Bedrooms | 5 |
| Bathrooms | 3.00 |
| Full Baths | 3 |
| Square Footage | Owner |
| Year Built | 2005 |
| Type | Residential |
| Sub-Type | Single Family Residence |
| Status | Price Change |
| HOPA | No Hopa |
| Membership Equity | No |
Community Information
| Address | 2883 Sw Cape Breton Drive |
|---|---|
| Area | 7720 |
| Subdivision | FOURTH REPLAT OF PORTOFINO ISLES |
| City | Port St. Lucie |
| County | St. Lucie |
| State | FL |
| Zip Code | 34953 |
Amenities
| Amenities | Basketball Court, Clubhouse, Dog Park, Fitness Center, Park, Pool, Tennis Court(s) |
|---|---|
| Utilities | Electricity Available, Natural Gas Available, Water Available |
| Parking | Garage, Attached Garage |
| # of Garages | 2 |
| Is Waterfront | No |
| Has Pool | No |
| Pets Allowed | Yes, No Restrictions |
| Subdivision Amenities | Basketball Court, Clubhouse, Dog Park, Fitness Center, Park, Pool, Tennis Court(s) |
| Guest House | No |
Interior
| Interior Features | Pantry |
|---|---|
| Appliances | None |
| Heating | Central, Natural Gas |
| Cooling | Central Air, Electric |
| Fireplace | No |
| # of Stories | 2 |
| Master Bedroom | Master Bdrm - Ground |
Exterior
| Roof | Tile |
|---|---|
| Construction | Stucco |
| Front Exposure | West |
Additional Information
| Date Listed | August 19th, 2026 |
|---|---|
| Days on Market | 26 |
| Zoning | PLANNEDUN |
| Foreclosure | No |
| Short Sale | No |
| RE / Bank Owned | No |
| HOA Fees | 198 |
| HOA Fees Freq. | Monthly |
| Parcel ID | 431470101240003 |
| Contact Info | homes@opendoor.com |
Listing Details
| Office | Opendoor Brokerage LLC |
|---|---|
| karen.albright@opendoor.com |