

About 5913 Seagrape Drive
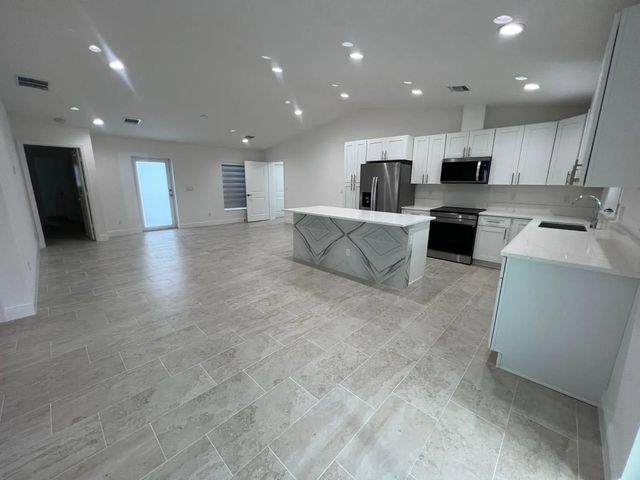
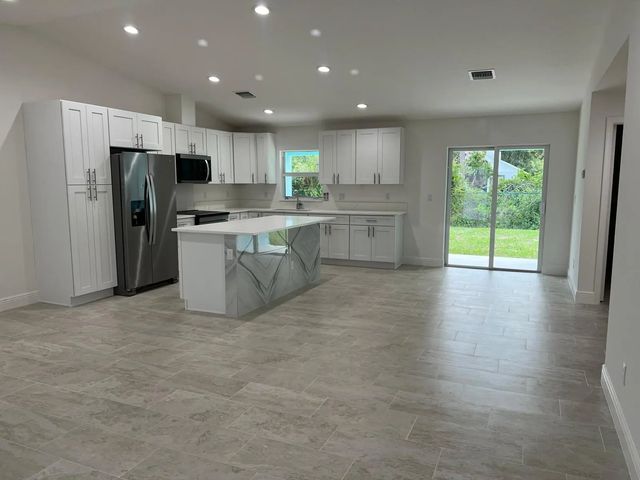
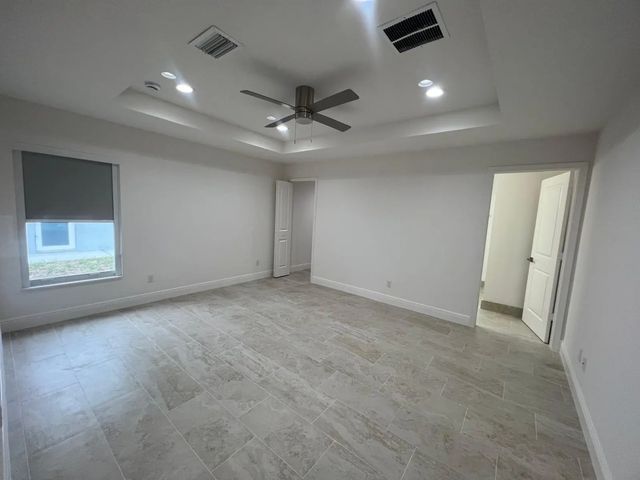
IN-LAW SUITE 2/1 W/LAUNDRY! Main home 3/2 W/LAUNDRY 2 CAR GARAGE, built in 2025. Metal roof w/foam insulation, impact windows/ aluminum impact doors , quartz kitchen & baths, induction cooktop, city water, septic system, metal fence & independent water service. House 3 bedrooms and 2 bathrooms, plus a house 2 bedrooms and 1 bathroom.
Features of 5913 Seagrape Drive
| MLS® # | B26066283 |
|---|---|
| USD | $575,000 |
| CAD | $796,921 |
| CNY | 元3,857,273 |
| EUR | €495,604 |
| GBP | £425,013 |
| RUB | ₽48,387,918 |
| Bedrooms | 5 |
| Bathrooms | 3.00 |
| Full Baths | 3 |
| Square Footage | Plans |
| Acres | 0.23 |
| Year Built | 2025 |
| Type | Residential |
| Sub-Type | Single Family Residence |
| Restrictions | No Restrictions |
| Status | Active |
| HOPA | No Hopa |
| Membership Equity | No |
Community Information
| Address | 5913 Seagrape Drive |
|---|---|
| Area | 7150 |
| Subdivision | INDIAN RIVER ESTATES UNIT 8 |
| City | Fort Pierce |
| County | St. Lucie |
| State | FL |
| Zip Code | 34982 |
Amenities
| Utilities | Cable Available, Electricity Available, Sewer Available, Water Connected |
|---|---|
| Parking Spaces | 4 |
| Parking | Concrete, Driveway, Garage Door Opener, RV Access/Parking, Garage, Attached Garage |
| # of Garages | 2 |
| Is Waterfront | No |
| Waterfront | None |
| Has Pool | No |
| Pets Allowed | Yes, No Restrictions |
| Security | Fire Alarm, Smoke Detector(s) |
| Guest House | No |
Interior
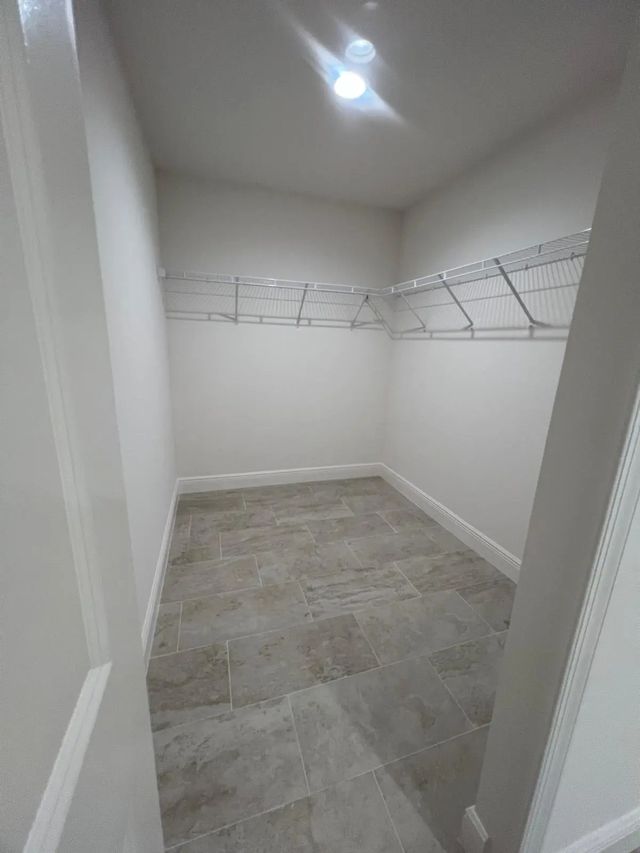
| Interior Features | Kitchen Island, Walk-In Closet(s) |
|---|---|
| Appliances | Tankless Water Heater, Cooktop, Dryer, Microwave, Oven, Refrigerator, Water Heater, Washer |
| Heating | Central |
| Cooling | Central Air |
| Fireplace | No |
| # of Stories | 1 |
| Stories | One |
| Master Bedroom | Bedroom On Entry Level |
Exterior
| Exterior Features | Garden |
|---|---|
| Lot Description | Interior Lot, Landscaped |
| Roof | Metal |
| Construction | Block |
| Front Exposure | East |
Additional Information
| Date Listed | August 20th, 2026 |
|---|---|
| Days on Market | 24 |
| Zoning | RS-4 Count |
| Foreclosure | No |
| Short Sale | No |
| RE / Bank Owned | No |
| Parcel ID | 340260900050007 |
Listing Details
| Office | Sorella Real Estate Group LLC |
|---|---|
| Leniabra03@yahoo.com |