

About 2520 Ne 35th Street
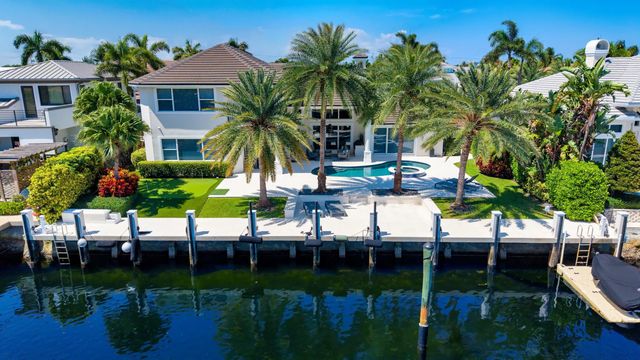
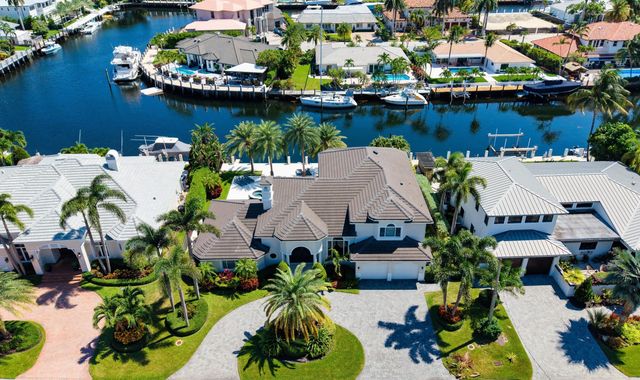
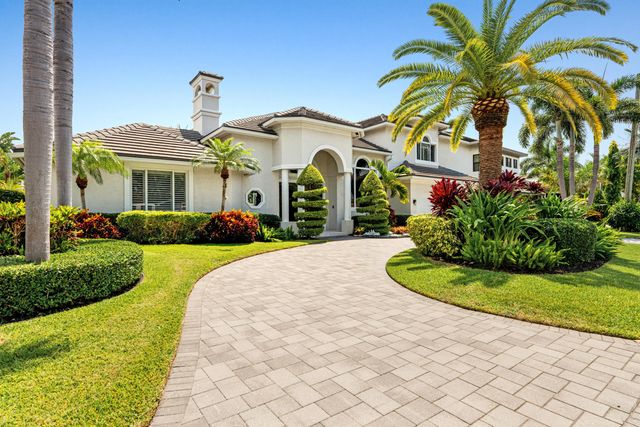
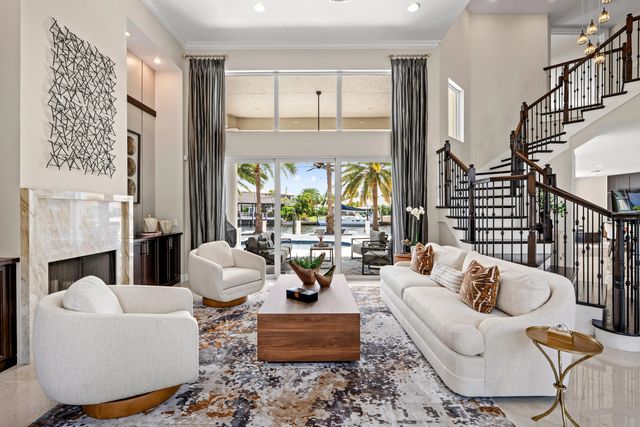
Re-Imagined Deepwater Estate sited on 95' of waterfrontage along a wide deepwater canal. Updated to today's standards with modern luxury finishes, this 4-bedroom residence features a desirable floor plan with two bedrooms downstairs and two upstairs, including the expansive primary suite. The updated kitchen is finished with marble countertops and opens to light-filled living and entertaining spaces. Additional amenities include impact windows and doors, 3-zone A/C and a two-bay garage with custom built-in cabinetry. Outdoor entertaining is enjoyed amid lush tropical landscaping with a covered patio, resort-style heated pool with spillover spa, and putting green. Ideal for the avid boater, there is a full-service 95' concrete yacht dock with quick access to the Hillsboro Inlet and Ocean.
Features of 2520 Ne 35th Street
| MLS® # | B26066356 |
|---|---|
| USD | $4,195,000 |
| CAD | $5,780,165 |
| CNY | 元28,153,065 |
| EUR | €3,606,710 |
| GBP | £3,095,277 |
| RUB | ₽360,143,687 |
| Bedrooms | 4 |
| Bathrooms | 5.00 |
| Full Baths | 4 |
| Half Baths | 1 |
| Square Footage | Plans |
| Acres | 0.24 |
| Year Built | 1997 |
| Type | Residential |
| Sub-Type | Single Family Residence |
| Restrictions | No Restrictions |
| Status | Pending |
| HOPA | No Hopa |
| Membership Equity | No |
Community Information
| Address | 2520 Ne 35th Street |
|---|---|
| Area | 3222 |
| Subdivision | LIGHTHOUSE POINT 6TH SEC |
| City | Lighthouse Point |
| County | Broward |
| State | FL |
| Zip Code | 33064 |
Amenities
| Utilities | Other |
|---|---|
| Parking | Driveway, Paver Block, Garage, Attached Garage |
| # of Garages | 2 |
| View | Water, Canal |
| Is Waterfront | Yes |
| Waterfront | No Fixed Bridge, Ocean Access |
| Has Pool | Yes |
| Pool | Gunite, Heated, In Ground, Chlorination - Auto |
| Boat Services | Private Dock,Electric Available |
| Pets Allowed | Yes, No Restrictions |
| Security | Security System |
| Guest House | No |
Interior
| Interior Features | Built-in Features, Kitchen Island, Wet Bar, Walk-In Closet(s), Closet Cabinetry |
|---|---|
| Appliances | Electric Water Heater, Cooktop, Dryer, Dishwasher, Microwave, Oven, Refrigerator, Water Heater, Washer, Electric Cooktop, Freezer, Wine Refrigerator |
| Heating | Central, Electric, Zoned |
| Cooling | Central Air, Electric, Zoned |
| Fireplace | Yes |
| Fireplaces | Wood Burning |
| # of Stories | 2 |
| Stories | Two |
| Master Bedroom | Dual Sinks, Master Bdrm - Sitting, Separate Shower, Separate Tub, Whirlpool Tub |
Exterior
| Exterior Features | Built-in Barbecue, Lighting |
|---|---|
| Windows | Blinds, Drapes |
| Roof | Flat |
| Construction | Concrete Block - With Stucco |
| Front Exposure | North |
School Information
| Elementary | Norcrest |
|---|---|
| Middle | Deerfield Beach |
| High | Deerfield Beach |
Additional Information
| Date Listed | August 25th, 2026 |
|---|---|
| Days on Market | 15 |
| Zoning | RS-3 |
| Foreclosure | No |
| Short Sale | No |
| RE / Bank Owned | No |
| Parcel ID | 484319061160 |
Listing Details
| Office | Premier Estate Properties Inc. |
|---|---|
| kevin@premierestateproperties.com |