

About 7340 Pine Creek Way
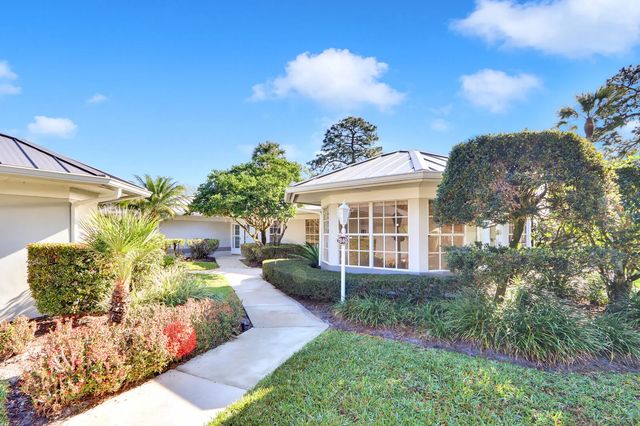
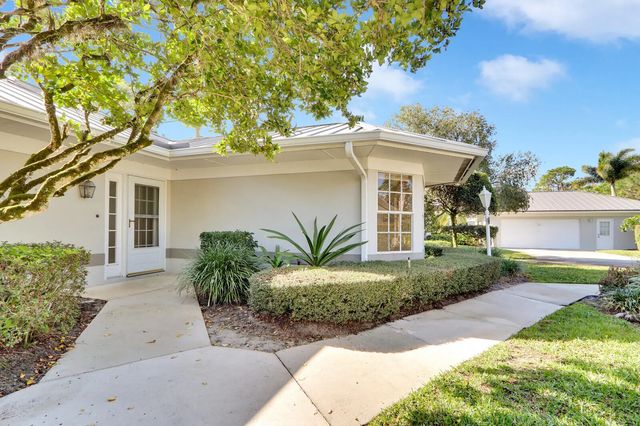
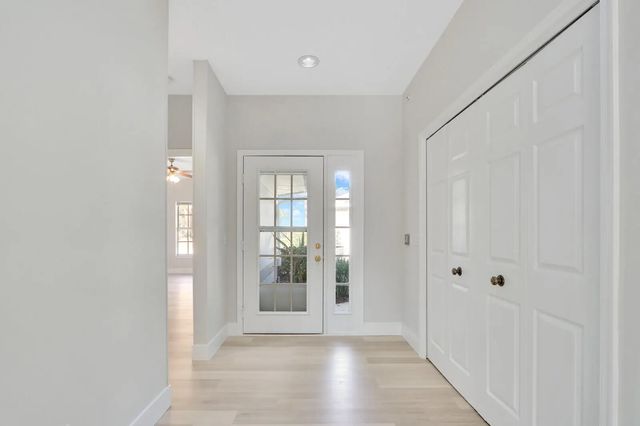
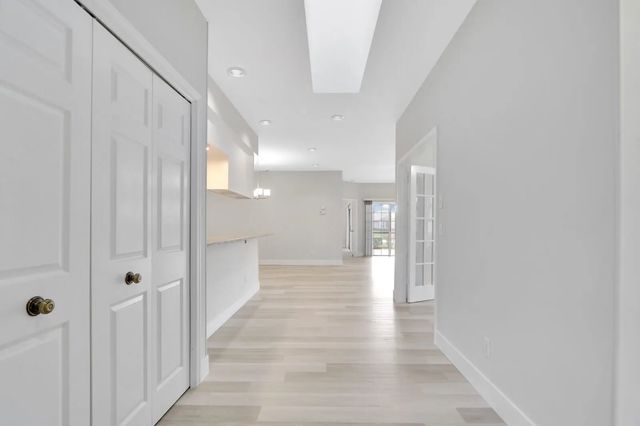
Welcome to Pine Creek in PGA Village! This beautifully updated 3-bedroom, 2-bath home offers a tranquil waterfront setting, a spacious screened lanai, and an impressive list of community amenities and included services. Step inside to find an updated kitchen featuring granite countertops, abundant cabinet storage, and a functional layout perfect for everyday living and entertaining. Both bathrooms have also been tastefully updated with quartz countertops, adding a fresh, modern touch. The home's amazing water view is truly one of its highlights. Enjoy peaceful mornings, evening sunsets, or entertaining friends from the screened lanai while taking in the serene view. Additional updates include a 2023 roof and 2025 AC condenser, offering valuable peace of mind for the next owner. A 1.5-car detached garage provides convenient parking and additional storage. One of the standout features of Pine Creek is the exceptional value included with the HOA dues. The Pine Creek Association maintains the community landscaping, including palm and hardwood tree trimming, irrigation, fertilization, and weed control, as well as the roadways and community pool. The association also provides insurance on the structure, allowing owners to carry an HO-6 policy for the interior rather than a traditional HO-3 policy, potentially providing significant insurance savings. Exterior and interior pest control are also included. Residents enjoy access to the Pine Creek community pool, plus full access to the PGA Village Island Club, featuring a resort-style pool, pickleball, tennis, clubhouse, and a wide variety of activities and social opportunities. With its beautiful water view, screened lanai, updated interiors, newer major systems, detached garage, and an HOA that provides an exceptional level of maintenance and coverage, this Pine Creek home offers a wonderful opportunity to enjoy the PGA Village lifestyle with added value and convenience.
Features of 7340 Pine Creek Way
| MLS® # | B26066534 |
|---|---|
| USD | $350,000 |
| CAD | $486,966 |
| CNY | 元2,350,705 |
| EUR | €303,218 |
| GBP | £259,491 |
| RUB | ₽29,478,750 |
| HOA Fees | $476 |
| Bedrooms | 3 |
| Bathrooms | 2.00 |
| Full Baths | 2 |
| Square Footage | Public Records |
| Acres | 0.05 |
| Year Built | 1988 |
| Type | Residential |
| Sub-Type | Townhouse |
| Restrictions | Buyer Approval Required, Lease Restrictions |
| Style | Ranch |
| Unit Floor | 1 |
| Status | Active |
| HOPA | No Hopa |
| Membership Equity | No |
Community Information
| Address | 7340 Pine Creek Way |
|---|---|
| Area | 7600 |
| Subdivision | PINE CREEK TOWN HOMES PHASE II B |
| City | Port St. Lucie |
| County | St. Lucie |
| State | FL |
| Zip Code | 34986 |
Amenities
| Amenities | Basketball Court, Billiard Room, Fitness Center, Pool, Tennis Court(s), Community Room, Heated Pool, Library, Maintained Community, Pickleball Court(s), Security, Recreation Facilities |
|---|---|
| Utilities | Cable Available, Electricity Available, Water Available |
| Parking | Driveway, Garage, Detached Garage |
| # of Garages | 2 |
| View | Water, Lake |
| Is Waterfront | Yes |
| Has Pool | No |
| Pets Allowed | Yes, Pet Restrictions Possible |
| Subdivision Amenities | Basketball Court, Billiard Room, Fitness Center, Pool, Tennis Court(s), Community Room, Heated Pool, Library, Maintained Community, Pickleball Court(s), Security, Recreation Facilities |
| Guest House | No |
Interior
| Interior Features | Walk-In Closet(s) |
|---|---|
| Appliances | Dishwasher, Electric Range, Microwave, Refrigerator |
| Heating | Central |
| Cooling | Central Air, Ceiling Fan(s) |
| Fireplace | No |
| # of Stories | 1 |
| Stories | One |
| Master Bedroom | Dual Sinks |
Exterior
| Roof | Metal |
|---|---|
| Construction | Stucco |
| Front Exposure | Northwest |
Additional Information
| Date Listed | August 20th, 2026 |
|---|---|
| Days on Market | 26 |
| Zoning | Planned Un |
| Foreclosure | No |
| Short Sale | No |
| RE / Bank Owned | No |
| HOA Fees | 476 |
| HOA Fees Freq. | Monthly |
| Parcel ID | 332223300310000 |
| Contact Info | desiree.flexen@gmail.com |
Listing Details
| Office | Lang Realty |
|---|---|
| desiree.flexen@gmail.com |