

About 1251 Sw Briarwood Drive
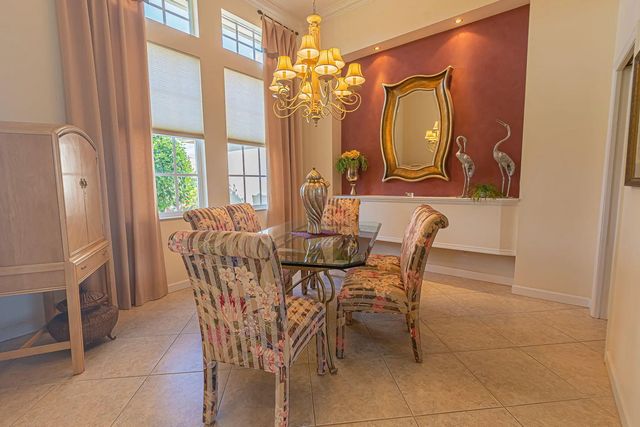
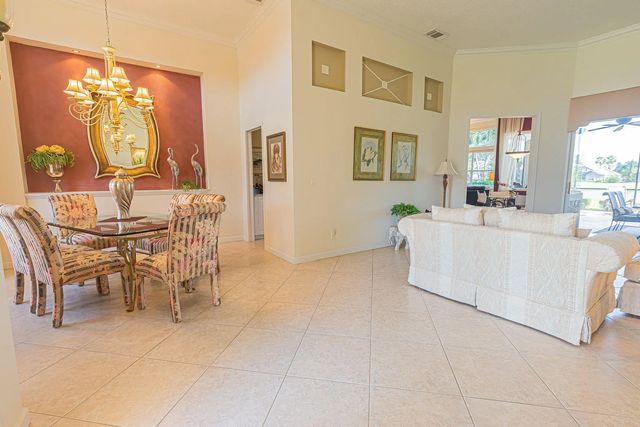
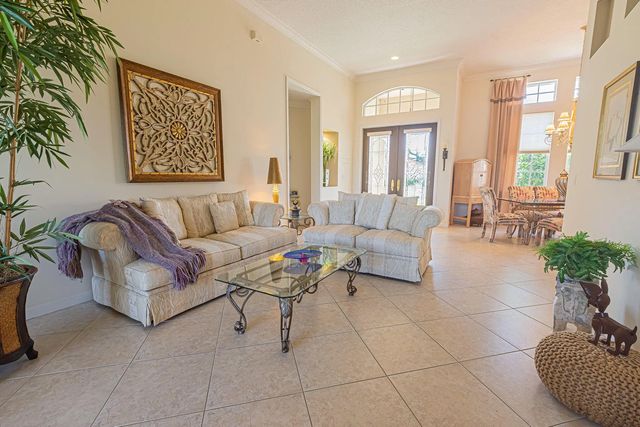
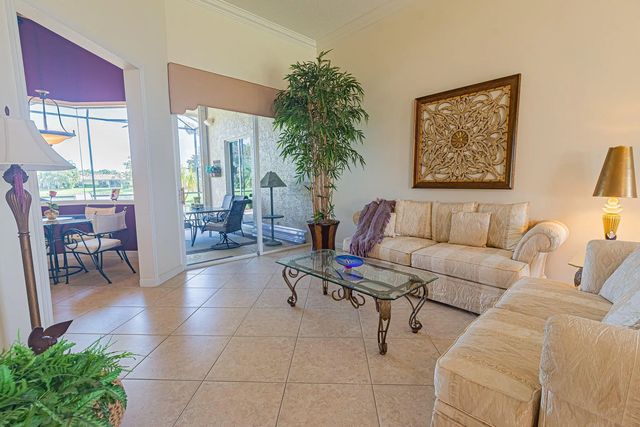
Gorgeous 3/2/2 lakefront home in desirable Heatherwood of St. Lucie West! Step inside to an open layout featuring crown molding and diagonal tile throughout the main living areas. Designed for effortless living and entertaining, this home offers flexible spaces including living and dining rooms, a family room, and a breakfast nook. The chef's kitchen serves as a central highlight with granite countertops, stainless steel appliances, a cook island, pull-out drawers, and a butler's pantry. Spacious bedrooms offer comfortable retreat space, while the exterior features a large, extended covered and screened lanai overlooking tranquil lake views—ideal for outdoor relaxing and dining. great location, great community! A must see. GC 4 PT INSPECTION REPORT CONFIRMS 16 YRS REMAINING LIFE OF ROOF
Features of 1251 Sw Briarwood Drive
| MLS® # | B26066538 |
|---|---|
| USD | $485,888 |
| CAD | $670,297 |
| CNY | 元3,260,503 |
| EUR | €417,138 |
| GBP | £358,272 |
| RUB | ₽41,397,512 |
| HOA Fees | $593 |
| Bedrooms | 3 |
| Bathrooms | 2.00 |
| Full Baths | 2 |
| Square Footage | Public Records |
| Acres | 0.21 |
| Year Built | 2002 |
| Type | Residential |
| Sub-Type | Single Family Residence |
| Restrictions | Buyer Approval Required, Limited # Vehicles, Parking - No Boat, Parking - No RV, Parking - No Trailer, Lease Restrictions |
| Status | Active |
| HOPA | No Hopa |
| Membership Equity | No |
Community Information
| Address | 1251 Sw Briarwood Drive |
|---|---|
| Area | 7500 |
| Subdivision | HEATHERWOOD |
| Development | HEATHERWOOD |
| City | Port St. Lucie |
| County | St. Lucie |
| State | FL |
| Zip Code | 34986 |
Amenities
| Amenities | Basketball Court, Playground, Maintained Community, Sidewalks, Street Lights |
|---|---|
| Utilities | Cable Connected, Electricity Connected, Natural Gas Available, Sewer Connected, Underground Utilities, Water Connected |
| Parking | Driveway, Paver Block, Decorative, Garage, Attached Garage, Attached |
| # of Garages | 2 |
| View | Water, Lake |
| Is Waterfront | Yes |
| Waterfront | Lake Front |
| Has Pool | No |
| Pets Allowed | Yes, Breed Restrictions, Number Limit, Size Limit |
| Subdivision Amenities | Basketball Court, Playground, Maintained Community, Sidewalks, Street Lights |
| Security | Security Gate |
| Guest House | No |
Interior
| Interior Features | Entrance Foyer, High Ceilings, Kitchen Island, Pantry, Walk-In Closet(s), Bedroom Layout - Split, Pull Down Stairs, Roman Tub |
|---|---|
| Appliances | Electric Water Heater, Dryer, Disposal, Dishwasher, Electric Range, Ice Maker, Microwave, Oven, Refrigerator, Water Heater, Washer |
| Heating | Central, Electric |
| Cooling | Central Air, Electric, Paddle Fan(s) |
| Fireplace | No |
| # of Stories | 1 |
| Stories | One |
| Master Bedroom | Dual Sinks, Master Bdrm - Ground, Separate Shower, Separate Tub |
Exterior
| Lot Description | Interior Lot, Sidewalks, Landscaped |
|---|---|
| Windows | Sliding |
| Roof | Tile |
| Construction | CBS |
| Front Exposure | South |
Additional Information
| Date Listed | August 20th, 2026 |
|---|---|
| Days on Market | 20 |
| Zoning | PUD |
| Foreclosure | No |
| Short Sale | No |
| RE / Bank Owned | No |
| HOA Fees | 593 |
| HOA Fees Freq. | Quarterly |
| Parcel ID | 332380000340004 |
Listing Details
| Office | RE/MAX Gold |
|---|---|
| eggelingemail@gmail.com |