

About 382 Nw Sherry Lane
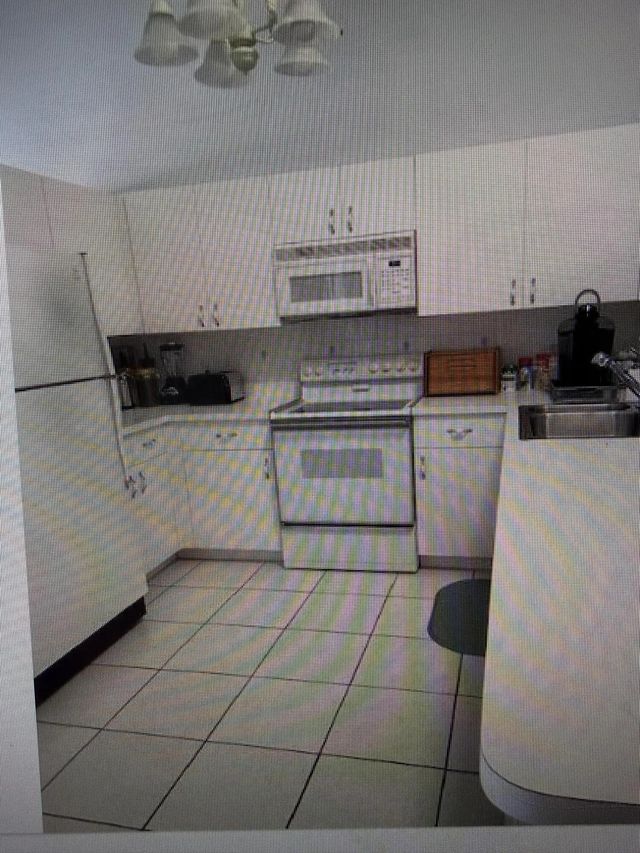
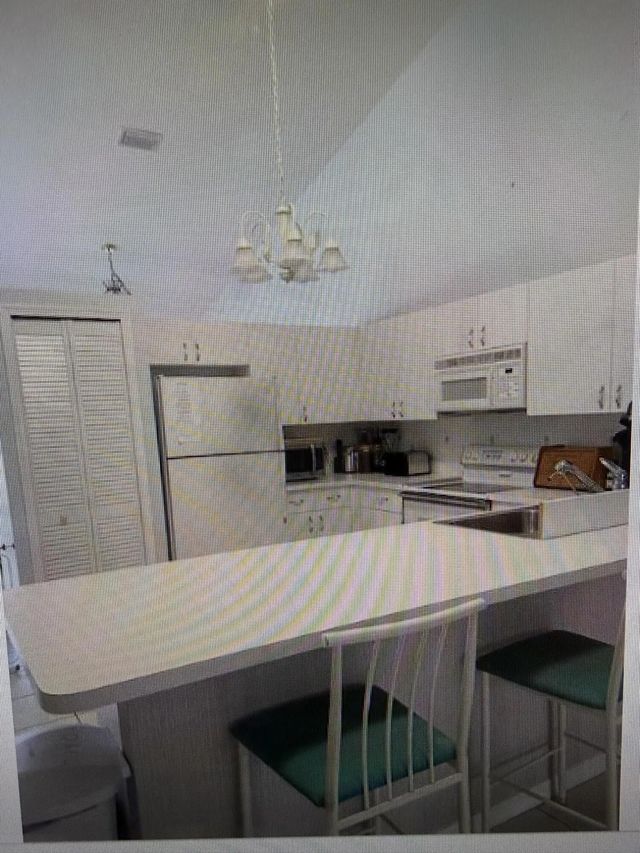
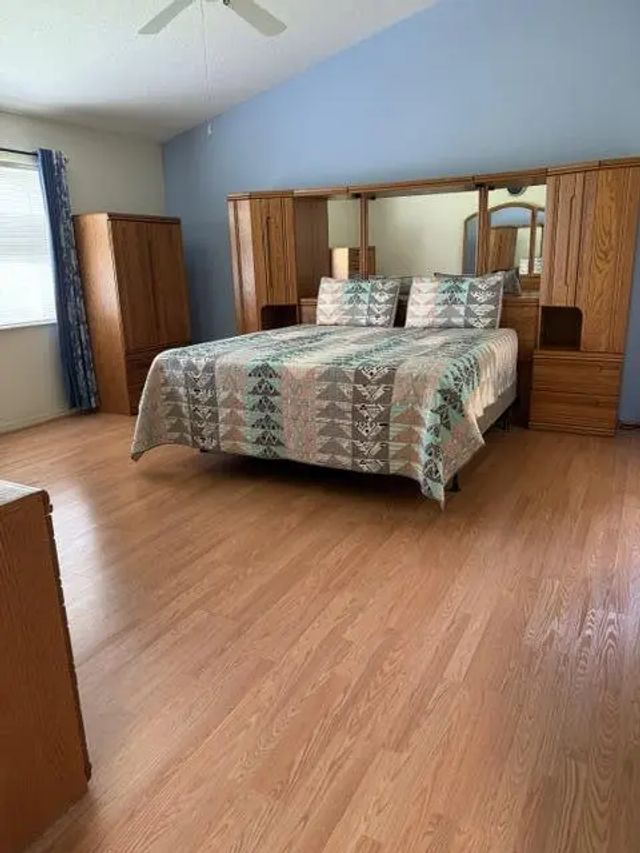
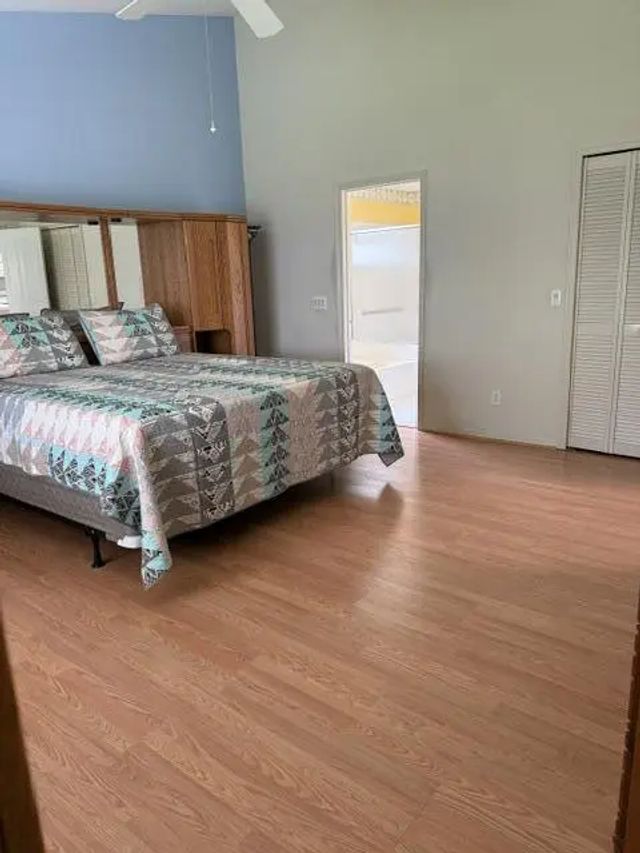
NEW ROOF & A/C 2024. Great opportunity to own this Emerald II model w/oversized bedrooms & baths. Formal dining room & separate living room. Home also has family room AND 2-car garage. Skylight. Separate laundry room. See attached floor plan. Privacy hedge in back & NO neighbors behind you. Quiet cul-de-sac street w/ample guest parking. Accordion hurricane shutters. Regular front double doors plus clear glass doors to let in the sunlight! Exterior storage rm. Basic cable & internet included in monthly HOA. Capital contributions-2 months Kings Isle. 3 months Tuscany. 55+ Community. State of the art clubhouse, exercise rm, many clubs, pool, pickleball & tennis courts, shuffleboard, bocci, walking trails. Close to restaurants, shops, medical & I-95. New elec panel in progress.
Features of 382 Nw Sherry Lane
| MLS® # | B26066623 |
|---|---|
| USD | $278,500 |
| CAD | $385,987 |
| CNY | 元1,868,262 |
| EUR | €240,045 |
| GBP | £205,854 |
| RUB | ₽23,436,583 |
| HOA Fees | $171 |
| Bedrooms | 2 |
| Bathrooms | 2.00 |
| Full Baths | 2 |
| Square Footage | Public Records |
| Acres | 0.12 |
| Year Built | 1994 |
| Type | Residential |
| Sub-Type | Single Family Residence |
| Restrictions | Buyer Approval Required, Parking - No Boat, Parking - No Commercial Vehicles, Parking - No RV |
| Style | Contemporary |
| Status | Price Change |
| HOPA | Yes |
| Membership Equity | No |
Community Information
| Address | 382 Nw Sherry Lane |
|---|---|
| Area | 7500 |
| Subdivision | KINGS ISLE PHASE IIA |
| Development | KINGS ISLE - ISLE OF TUSCANY |
| City | Port St. Lucie |
| County | St. Lucie |
| State | FL |
| Zip Code | 34986 |
Amenities
| Amenities | Basketball Court, Billiard Room, Clubhouse, Fitness Center, Game Room, Management, Parking, Pool, Shuffleboard Court, Spa/Hot Tub, Tennis Court(s), Manager On Site, Bocce Ball, Community Room, Internet Included, Kitchen Facilities, Library, Pickleball Court(s), Putting Green, Sidewalks, Street Lights |
|---|---|
| Utilities | Cable Available, Electricity Available, Phone Available, Sewer Available, Underground Utilities, Water Available |
| Parking Spaces | 2 |
| Parking | Strip/Slab, Garage, Attached Garage |
| # of Garages | 2 |
| View | Other |
| Is Waterfront | No |
| Has Pool | No |
| Pets Allowed | Yes, Number Limit, Size Limit, Pet Restrictions Possible |
| Subdivision Amenities | Basketball Court, Billiard Room, Clubhouse, Fitness Center, Game Room, Management, Parking, Pool, Shuffleboard Court, Spa/Hot Tub, Tennis Court(s), Manager On Site, Bocce Ball, Community Room, Internet Included, Kitchen Facilities, Library, Pickleball Court(s), Putting Green, Sidewalks, Street Lights |
| Security | Security Guard, Security Gate |
| Guest House | No |
Interior
| Interior Features | Cathedral Ceiling(s), Bedroom Layout - Split, Roman Tub |
|---|---|
| Appliances | Electric Water Heater, Water Heater Owned, Dryer, Dishwasher, Electric Range, Microwave, Refrigerator, Water Heater, Washer |
| Heating | Central, Electric |
| Cooling | Central Air |
| Fireplace | No |
| # of Stories | 1 |
| Stories | One |
| Master Bedroom | Master Bdrm - Ground, Separate Shower, Whirlpool Tub, Bedroom On Entry Level |
Exterior
| Lot Description | Zero Lot Line |
|---|---|
| Roof | Shingle |
| Construction | CBS |
| Front Exposure | North |
Additional Information
| Date Listed | August 30th, 2026 |
|---|---|
| Days on Market | 13 |
| Zoning | residential |
| Foreclosure | No |
| Short Sale | No |
| RE / Bank Owned | No |
| HOA Fees | 171 |
| HOA Fees Freq. | Monthly |
| Parcel ID | 332382100540005 |
Listing Details
| Office | Next Step Home, LLC |
|---|---|
| nancy@nancymagner.com |