

About 5010 Abaca Drive
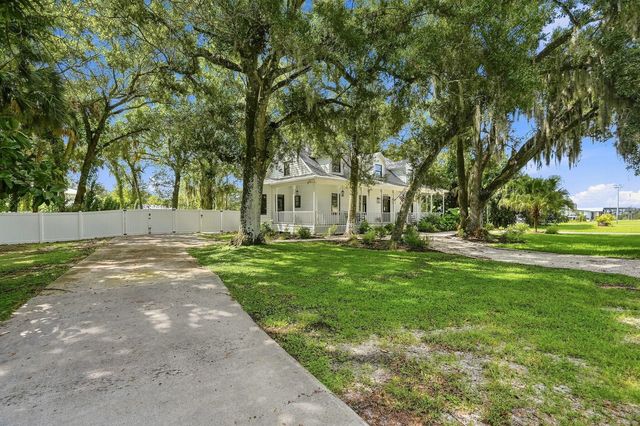
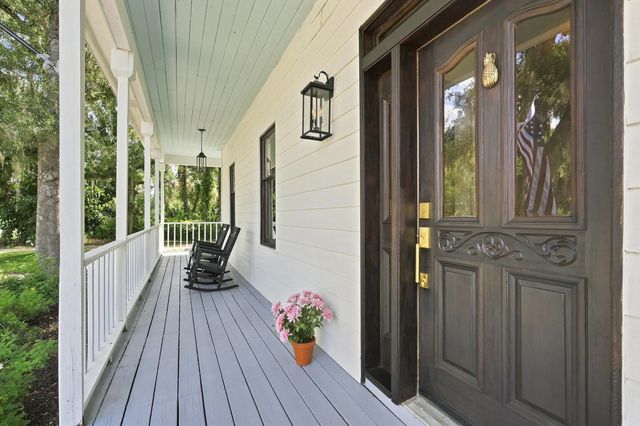
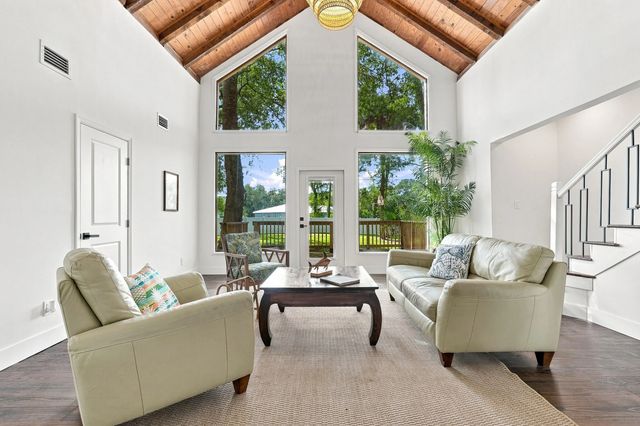
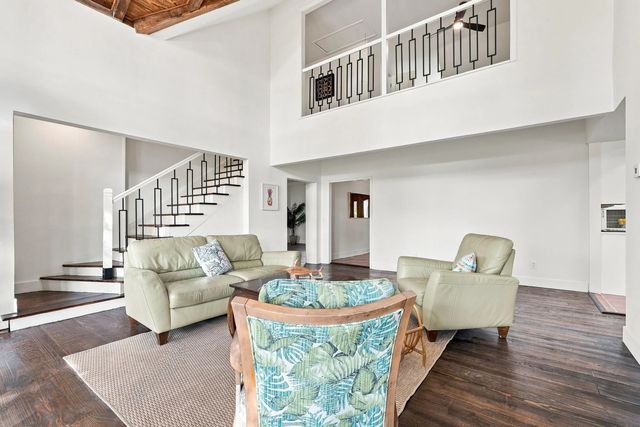
Southern Living magazine worthy! Wow! This home is beautiful, inside and out. You'll love the soaring ceilings in the living room, the beautiful wide-plank hardwood pine floors, the light & bright new kitchen and the inviting dining nook. The pine floors continue into the office/den & the master bedroom suite with a separate door to the back porch & deck. Upstairs you'll find 2 large guest bedrooms, a full bathroom & a loft with a view! Outside is just as amazing with the wraparound porch, 2 other covered porches, the large deck, firepit area & huge fenced yard. There's a brand new roof, 2 new AC's, all new ducts and all new insulation in the large attic. Lots of room for RV, pool, detached garage, trailers, etc. This is a very rare, special home.
Features of 5010 Abaca Drive
| MLS® # | B26066642 |
|---|---|
| USD | $569,900 |
| CAD | $789,853 |
| CNY | 元3,823,060 |
| EUR | €490,785 |
| GBP | £421,072 |
| RUB | ₽48,013,277 |
| Bedrooms | 3 |
| Bathrooms | 3.00 |
| Full Baths | 2 |
| Half Baths | 1 |
| Square Footage | Appraiser |
| Acres | 0.48 |
| Year Built | 1990 |
| Type | Residential |
| Sub-Type | Single Family Residence |
| Restrictions | No Restrictions |
| Style | Cape Cod, Country Home |
| Status | Active |
| HOPA | No Hopa |
| Membership Equity | No |
Community Information
| Address | 5010 Abaca Drive |
|---|---|
| Area | 7040 |
| Subdivision | LAKEWOOD PARK UNIT 12A |
| City | Fort Pierce |
| County | St. Lucie |
| State | FL |
| Zip Code | 34951 |
Amenities
| Utilities | Cable Available, Electricity Connected, Water Available |
|---|---|
| Parking | Circular Driveway, Concrete, Driveway, Gravel, RV Access/Parking |
| Is Waterfront | No |
| Has Pool | No |
| Pets Allowed | Yes, No Restrictions |
| Guest House | No |
Interior
| Interior Features | Built-in Features, Cathedral Ceiling(s), Entrance Foyer, High Ceilings, Bedroom Layout - Split |
|---|---|
| Appliances | Electric Water Heater, Water Softener Rented, Dryer, Disposal, Dishwasher, Electric Range, Microwave, Oven, Refrigerator, Water Heater, Water Softener, Washer, Range |
| Heating | Central |
| Cooling | Central Air, Ridge Vent(s) |
| Fireplace | No |
| # of Stories | 2 |
| Stories | Two |
| Master Bedroom | Dual Sinks, Master Bdrm - Ground, Separate Shower, Bedroom On Entry Level |
Exterior
| Exterior Features | Storage |
|---|---|
| Lot Description | Room for Pool, Oversized Lot |
| Roof | Shingle |
| Construction | Frame, Fiber Cement, Wood Siding |
| Front Exposure | Northwest |
Additional Information
| Date Listed | August 20th, 2026 |
|---|---|
| Days on Market | 24 |
| Zoning | RM-5 - Cou |
| Foreclosure | No |
| Short Sale | No |
| RE / Bank Owned | No |
| Parcel ID | 130161501880006 |
Listing Details
| Office | Sailfish Group Realty |
|---|---|
| rheers@yahoo.com |