
About 1113 Se Crosswood Way
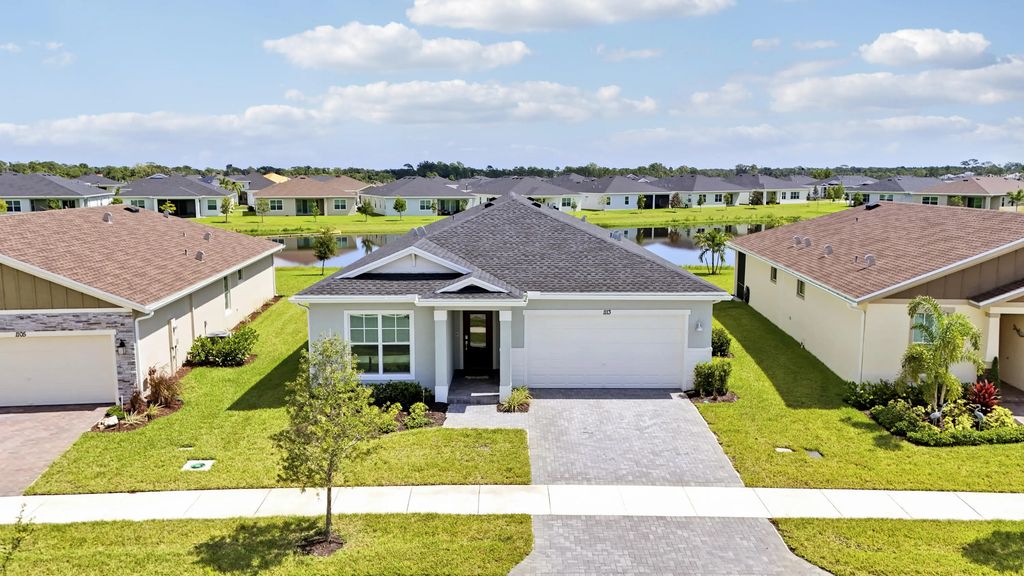
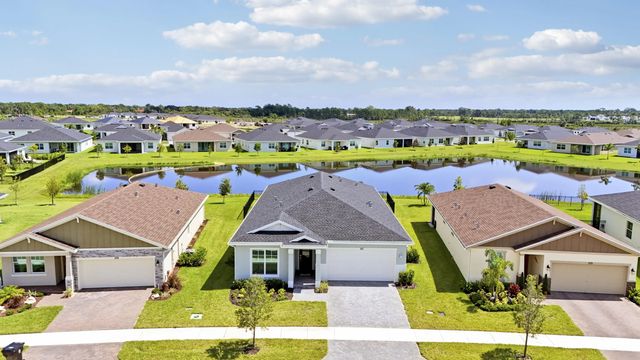
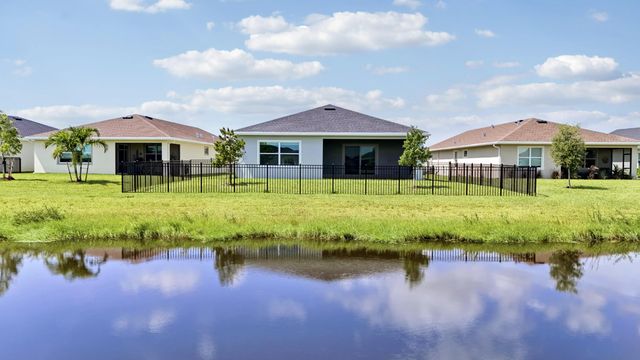
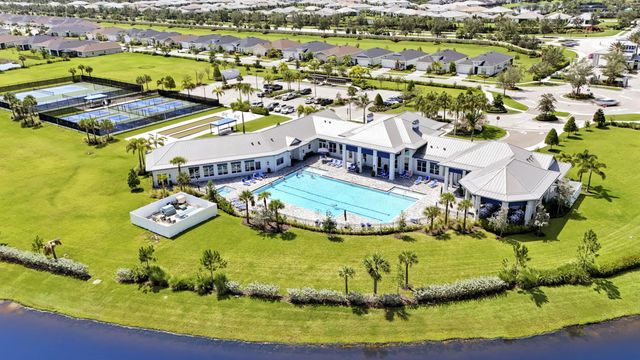
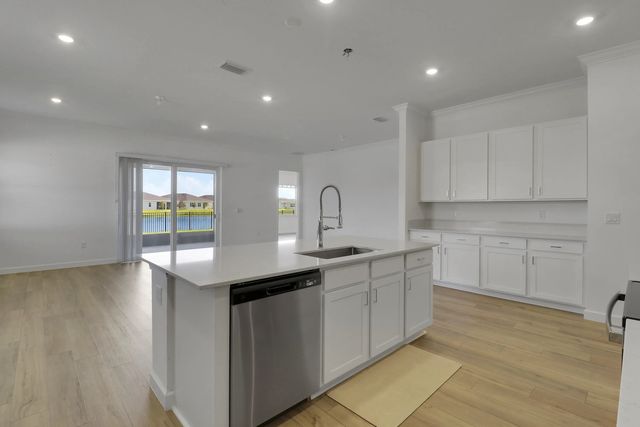
Welcome home to 1113 SE Crosswood Way, a stunning Key Largo villa perfectly positioned on a scenic lakefront homesite within Veranda Preserve, Port St. Lucie's premier gated 55+ active adult community. This single-story residence offers 2,389 square feet of thoughtfully designed living space, featuring three bedrooms — each with its own private en-suite bathroom — plus a versatile den ideal for a home office or hobby space. The open-concept Great Room flows seamlessly into the kitchen, anchored by a spacious center island, and extends out to a covered terrace where tranquil lake views set the backdrop for everyday living and entertaining. The owner's suite offers a peaceful retreat with a generous walk-in closet and private bath. Beyond the home, Veranda Preserve delivers a true resort- style lifestyle: a state-of-the-art clubhouse, resort-style pool, fitness center, tennis and pickleball courts, and beautifully maintained grounds within a secure, gated setting. Residents enjoy low-maintenance living and an active social calendar just minutes from Port St. Lucie's beaches, shopping, dining, and healthcare. Waterfront setting, a fenced backyard retreat, superior craftsmanship, and an unmatched active-adult lifestyle — this is Florida living at its finest.
Features of 1113 Se Crosswood Way
| MLS® # | B26066790 |
|---|---|
| USD | $470,000 |
| CAD | $648,379 |
| CNY | 元3,153,888 |
| EUR | €403,498 |
| GBP | £346,557 |
| RUB | ₽40,043,859 |
| HOA Fees | $260 |
| Bedrooms | 3 |
| Bathrooms | 4.00 |
| Full Baths | 3 |
| Half Baths | 1 |
| Square Footage | Public Records |
| Acres | 0.17 |
| Year Built | 2025 |
| Type | Residential |
| Sub-Type | Single Family Residence |
| Restrictions | Lease Restrictions |
| Style | Ranch |
| Status | Active Under Contract |
| HOPA | Yes |
| Membership Equity | No |
Community Information
| Address | 1113 Se Crosswood Way |
|---|---|
| Area | 7220 |
| Subdivision | REPLAT OF VERANDA PRESERVE EAST |
| City | Port St. Lucie |
| County | St. Lucie |
| State | FL |
| Zip Code | 34984 |
Amenities
| Amenities | Clubhouse, Fitness Center, Pool, Tennis Court(s), Pickleball Court(s) |
|---|---|
| Utilities | Electricity Connected, Sewer Connected, Underground Utilities, Water Connected |
| Parking | Driveway, Garage, Attached Garage, Attached |
| # of Garages | 2 |
| View | Lake |
| Is Waterfront | Yes |
| Waterfront | Lake Front |
| Has Pool | No |
| Pets Allowed | Yes, Breed Restrictions, Number Limit |
| Subdivision Amenities | Clubhouse, Fitness Center, Pool, Tennis Court(s), Pickleball Court(s) |
| Guest House | No |
Interior
| Interior Features | Entrance Foyer, Pantry, Walk-In Closet(s) |
|---|---|
| Appliances | Disposal, Dishwasher, Electric Range, Microwave |
| Heating | Central, Electric |
| Cooling | Central Air, Ceiling Fan(s) |
| Fireplace | No |
| # of Stories | 1 |
| Stories | One |
| Master Bedroom | Dual Sinks, Separate Shower |
Exterior
| Roof | Shingle |
|---|---|
| Construction | Concrete, Stucco, CBS |
| Front Exposure | Southwest |
Additional Information
| Date Listed | August 22nd, 2026 |
|---|---|
| Days on Market | 18 |
| Zoning | RH |
| Foreclosure | No |
| Short Sale | No |
| RE / Bank Owned | No |
| HOA Fees | 260 |
| HOA Fees Freq. | Monthly |
| Parcel ID | 443560104580008 |
| Contact Info | 561-699-9183 |
Listing Details
| Office | Illustrated Properties |
|---|---|
| david@thompson.luxury |