

About 1871 Sw Monterrey Lane
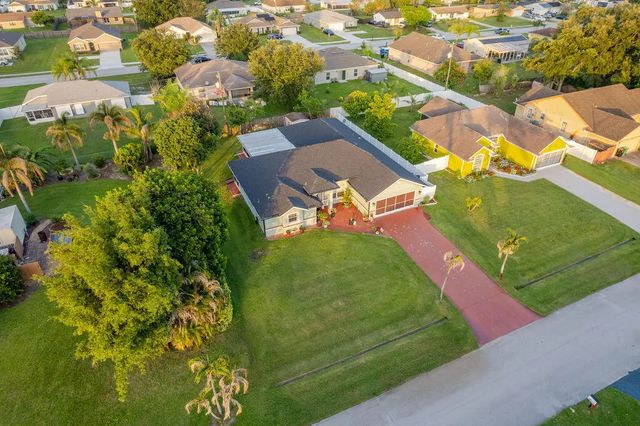
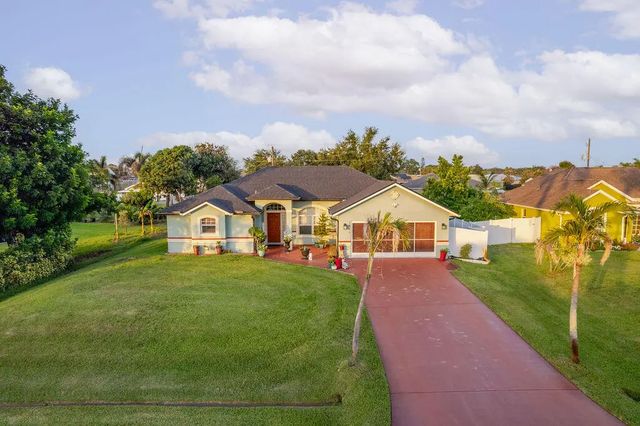
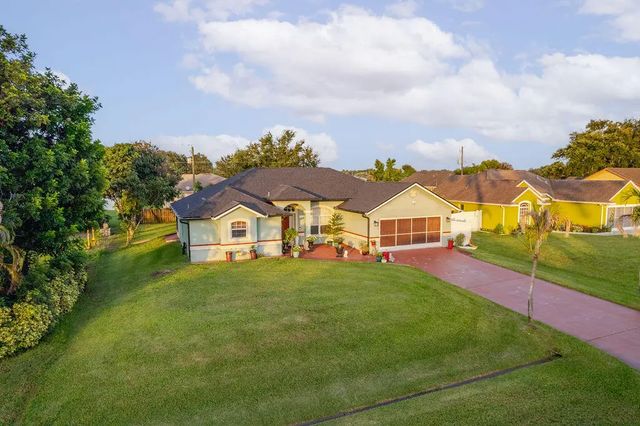
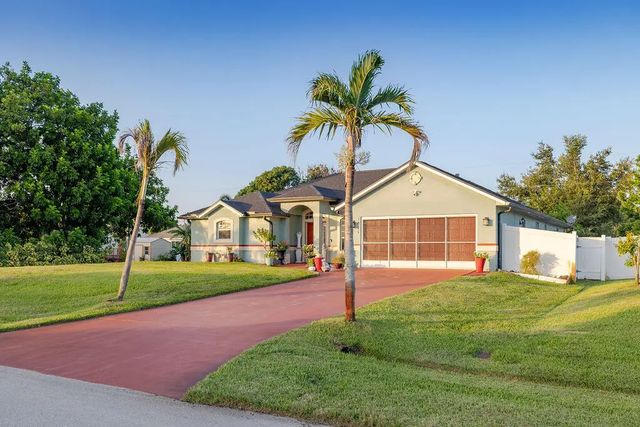
Welcome to this immaculately maintained, move-in-ready home offering exceptional space, privacy, and no HOA! Featuring 4 bedrooms, 3 full baths, and an expansive sunroom, there's plenty of room for everyday living, working from home, entertaining, and hosting guests. Highlights include a new roof installed in 2022, newer stainless steel appliances, Corian countertops, new cabinetry, and a beautifully finished garage. Outside, enjoy a generous lot and privacy-fenced backyard with plenty of space to relax, entertain, or create your own Florida retreat. Conveniently located near Florida's Turnpike and I-95, commuting, shopping, and dining are all within easy reach. Spacious, beautifully maintained, move-in ready, and no HOA—come enjoy the Florida lifestyle!
Features of 1871 Sw Monterrey Lane
| MLS® # | B26066824 |
|---|---|
| USD | $415,000 |
| CAD | $578,336 |
| CNY | 元2,784,401 |
| EUR | €359,645 |
| GBP | £308,456 |
| RUB | ₽34,995,041 |
| Bedrooms | 4 |
| Bathrooms | 3.00 |
| Full Baths | 3 |
| Square Footage | Public Records |
| Acres | 0.23 |
| Year Built | 2004 |
| Type | Residential |
| Sub-Type | Single Family Residence |
| Restrictions | See Remarks |
| Style | Ranch |
| Status | Active Under Contract |
| HOPA | No Hopa |
| Membership Equity | No |
Community Information
| Address | 1871 Sw Monterrey Lane |
|---|---|
| Area | 7710 |
| Subdivision | PORT ST LUCIE SECTION 9 |
| City | Port St. Lucie |
| County | St. Lucie |
| State | FL |
| Zip Code | 34953 |
Amenities
| Utilities | Cable Available, Electricity Connected, Natural Gas Available, Phone Available, Sewer Connected, Water Connected |
|---|---|
| Parking Spaces | 4 |
| Parking | Driveway, Garage Door Opener, Garage, Attached Garage, Attached |
| # of Garages | 2 |
| View | City |
| Is Waterfront | No |
| Has Pool | No |
| Pets Allowed | Yes, Cats OK, Dogs OK, Pet Restrictions Possible |
| Guest House | No |
Interior
| Interior Features | Bar, Built-in Features, High Ceilings, Kitchen Island, Vaulted Ceiling(s), Walk-In Closet(s), Bedroom Layout - Split |
|---|---|
| Appliances | Cooktop, Dryer, Dishwasher, Electric Range, Ice Maker, Microwave, Oven, Refrigerator, Washer, Electric Cooktop, Range |
| Heating | Central, Electric |
| Cooling | Central Air, Ceiling Fan(s) |
| Fireplace | No |
| # of Stories | 1 |
| Stories | One |
| Master Bedroom | Master Bdrm - Ground, Separate Shower, Separate Tub, Whirlpool Tub |
Exterior
| Exterior Features | Barbecue, Storage |
|---|---|
| Roof | Shingle |
| Construction | Stucco, Concrete Block - With Stucco |
| Front Exposure | Southwest |
Additional Information
| Date Listed | August 21st, 2026 |
|---|---|
| Days on Market | 26 |
| Zoning | RS-2 PSL |
| Foreclosure | No |
| Short Sale | No |
| RE / Bank Owned | No |
| Parcel ID | 342054012560004 |
Listing Details
| Office | Keller Williams Realty Of The |
|---|---|
| mona@monaleonard.com |