

About 2558 Palm Deer Drive
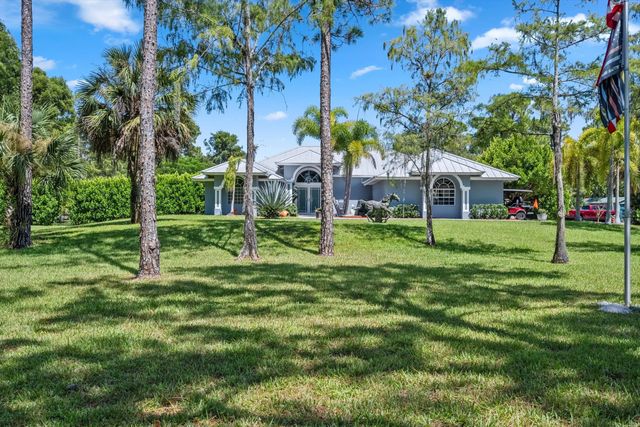
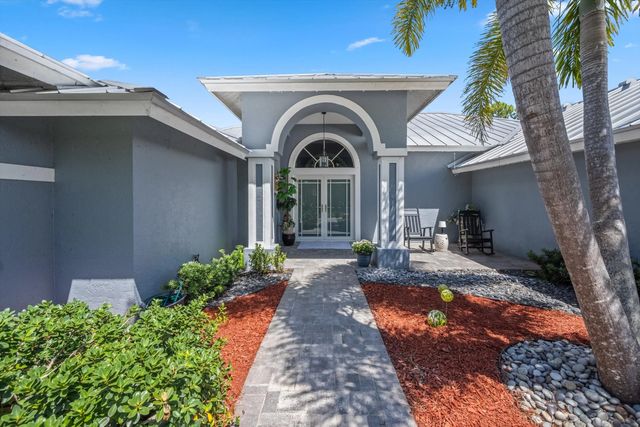
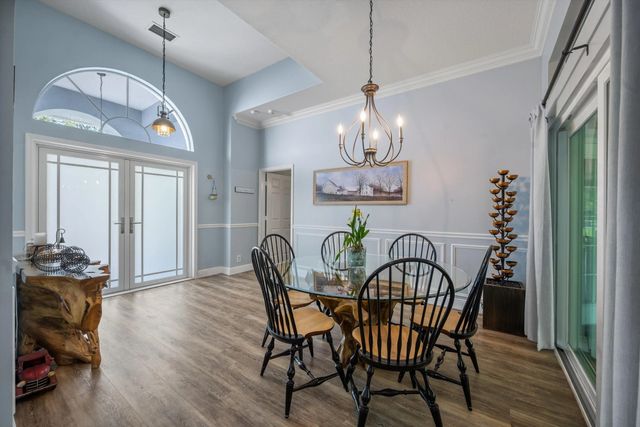
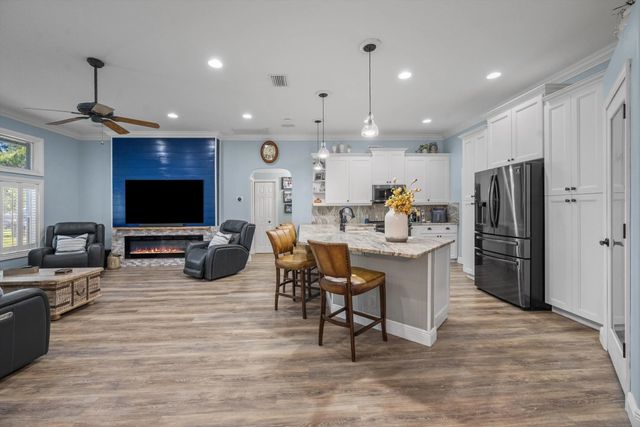
Incredible opportunity to own a turnkey 5 acre equestrian retreat in the established, gated community of Deer Run! Beautifully maintained and thoughtfully appointed, this property offers comfortable living and well designed equestrian amenities. The 3 bedroom, 2 bath home features an updated kitchen, walk in chefs pantry, his and hers closets, an electric fireplace, whole house generator, pest system, and 2 car garage. The 6 stall barn offers multiple grooming and wash stalls, feed room, air conditioned tack room, and run outs for each stall. Newer solar panels on barn keep electricity costs low. The equestrian facilities are completed by 3 paddocks, one large turnout, and a lighted riding arena. Mature trees and established landscaping offer privacy and a park like atmosphere. A must see!
Features of 2558 Palm Deer Drive
| MLS® # | B26066899 |
|---|---|
| USD | $1,450,000 |
| CAD | $2,009,628 |
| CNY | 元9,727,035 |
| EUR | €1,248,708 |
| GBP | £1,071,337 |
| RUB | ₽122,160,470 |
| HOA Fees | $240 |
| Bedrooms | 3 |
| Bathrooms | 2.00 |
| Full Baths | 2 |
| Square Footage | Appraiser |
| Acres | 5.01 |
| Year Built | 2000 |
| Type | Residential |
| Sub-Type | Single Family Residence |
| Restrictions | Buyer Approval Required |
| Style | Ranch |
| Status | Active Under Contract |
| HOPA | No Hopa |
| Membership Equity | No |
Community Information
| Address | 2558 Palm Deer Drive |
|---|---|
| Area | 5590 |
| Subdivision | DEER RUN |
| City | Loxahatchee |
| County | Palm Beach |
| State | FL |
| Zip Code | 33470 |
Amenities
| Amenities | Trail(s), Gated |
|---|---|
| Utilities | Cable Available, Electricity Available, Water Available |
| Parking | Driveway, Garage Door Opener, Guest, Open, RV Access/Parking, Garage, Attached Garage |
| # of Garages | 2 |
| View | Canal |
| Is Waterfront | Yes |
| Waterfront | Canal Front, Canal Width 1-80 Feet |
| Has Pool | No |
| Pets Allowed | Yes, No Restrictions |
| Subdivision Amenities | Trail(s), Gated |
| Security | Security Gate |
| Guest House | No |
Interior
| Interior Features | Built-in Features, Cathedral Ceiling(s), Entrance Foyer, High Ceilings, Pantry, Vaulted Ceiling(s), Walk-In Closet(s), Bedroom Layout - Split, Roman Tub |
|---|---|
| Appliances | Electric Water Heater, Water Purifier Owned, Dryer, Disposal, Dishwasher, Electric Range, Ice Maker, Microwave, Oven, Refrigerator, Water Heater, Water Purifier, Washer |
| Heating | Central, Electric |
| Cooling | Central Air, Ceiling Fan(s) |
| Fireplace | No |
| # of Stories | 1 |
| Master Bedroom | Dual Sinks, Master Bdrm - Ground, Separate Shower, Separate Tub |
Exterior
| Lot Description | Room for Pool, Landscaped |
|---|---|
| Windows | Blinds, Shutters |
| Roof | Metal |
| Construction | CBS |
| Front Exposure | West |
School Information
| Elementary | Binks Forest |
|---|---|
| Middle | Wellington Landings |
| High | Wellington |
Additional Information
| Date Listed | August 21st, 2026 |
|---|---|
| Days on Market | 23 |
| Zoning | AR |
| Foreclosure | No |
| Short Sale | No |
| RE / Bank Owned | No |
| HOA Fees | 240 |
| HOA Fees Freq. | Monthly |
| Parcel ID | 00404321010000750 |
Listing Details
| Office | Equestrian Sotheby's Internati |
|---|---|
| marjorie.carr@sothebys.realty |