

About 1217 Soleway Avenue Nw
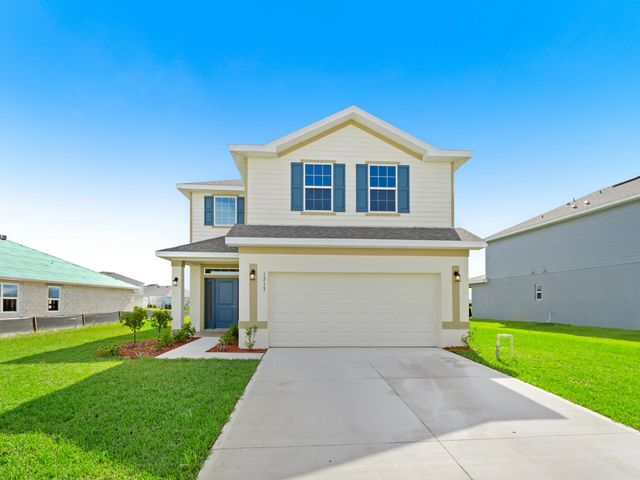
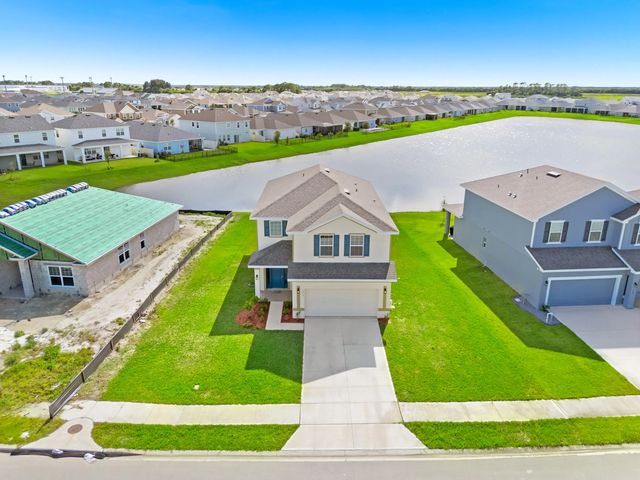
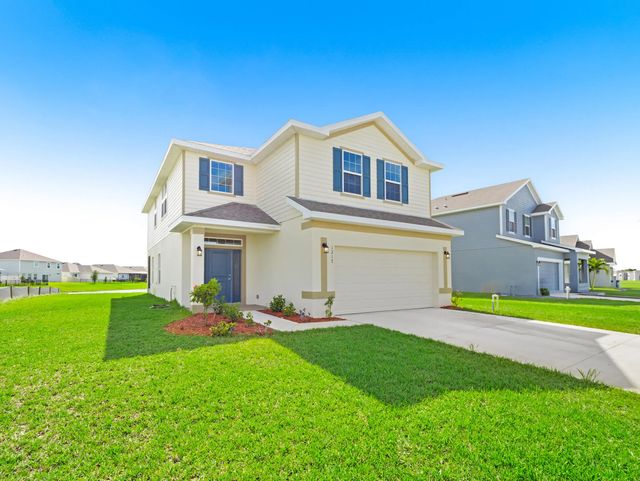
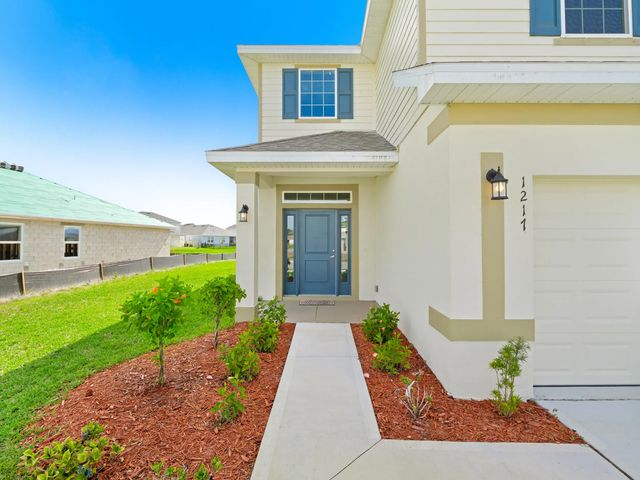
BETTER THAN BRAND NEW! Why wait for new construction only to spend thousands more after closing? This gently lived-in, one- year-old home already has the upgrades buyers typically add after moving in--including a $7,000 custom California Closet system, screened back porch, custom blinds, additional electrical outlets and quartz countertops throughout. The open-concept design features soaring ceilings, abundant natural light and a spacious kitchen with a large island, all overlooking an EXPANSIVE LAKE that creates a beautiful backdrop for everyday living. With 4 bedrooms, 2.5 baths and approximately 2,405 sq. ft., there's plenty of room to spread out. Nearly new and thoughtfully upgraded! Seller will consider concessions toward buyer's closing costs with an acceptable offer.
Features of 1217 Soleway Avenue Nw
| MLS® # | B26067039 |
|---|---|
| USD | $445,000 |
| CAD | $618,465 |
| CNY | 元2,987,953 |
| EUR | €385,219 |
| GBP | £329,545 |
| RUB | ₽37,603,346 |
| HOA Fees | $165 |
| Bedrooms | 4 |
| Bathrooms | 3.00 |
| Full Baths | 2 |
| Half Baths | 1 |
| Square Footage | Public Records |
| Acres | 0.18 |
| Year Built | 2025 |
| Type | Residential |
| Sub-Type | Single Family Residence |
| Restrictions | Lease Restrictions |
| Status | New |
| HOPA | No Hopa |
| Membership Equity | No |
Community Information
| Address | 1217 Soleway Avenue Nw |
|---|---|
| Area | 6372 - Brevard County (W of IR) |
| Subdivision | ST JOHNS PRESERVE - PHASE 4 |
| City | Palm Bay |
| County | Brevard |
| State | FL |
| Zip Code | 32907 |
Amenities
| Amenities | Other, Gated |
|---|---|
| Utilities | Cable Available, Electricity Available, Sewer Available, Water Available |
| Parking | Garage, Attached Garage |
| # of Garages | 2 |
| View | Water, Lake, Pond |
| Is Waterfront | No |
| Has Pool | No |
| Pets Allowed | Yes, Pet Restrictions Possible |
| Subdivision Amenities | Other, Gated |
| Guest House | No |
Interior
| Interior Features | Walk-In Closet(s) |
|---|---|
| Appliances | Electric Water Heater, Electric Range, Microwave, Water Heater |
| Heating | Central |
| Cooling | Central Air, Ceiling Fan(s) |
| Fireplace | No |
| # of Stories | 2 |
| Stories | Two |
| Master Bedroom | Dual Sinks, Master Bdrm - Upstairs |
Exterior
| Exterior Features | Other |
|---|---|
| Roof | Shingle |
| Construction | Block, Concrete, Stucco |
| Front Exposure | East |
School Information
| Elementary | Jupiter |
|---|
Additional Information
| Date Listed | September 3rd, 2026 |
|---|---|
| Days on Market | 12 |
| Zoning | Residential |
| Foreclosure | No |
| Short Sale | No |
| RE / Bank Owned | No |
| HOA Fees | 165 |
| HOA Fees Freq. | Quarterly |
| Parcel ID | 283632040000s025 |
Listing Details
| Office | Arium Real Estate, LLC |
|---|---|
| Lesley@ariumrealestate.com |