

About 1132 Keystone Drive #a
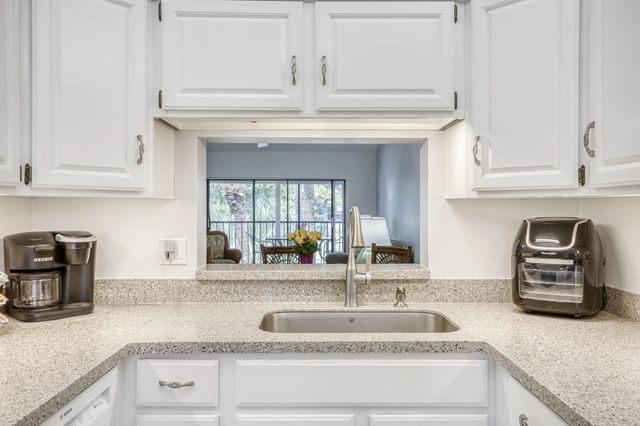
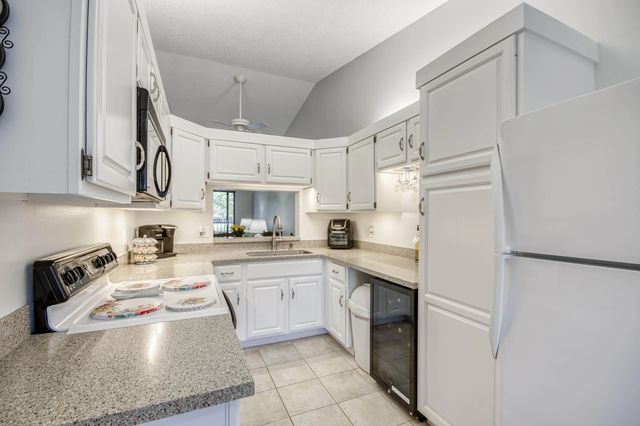
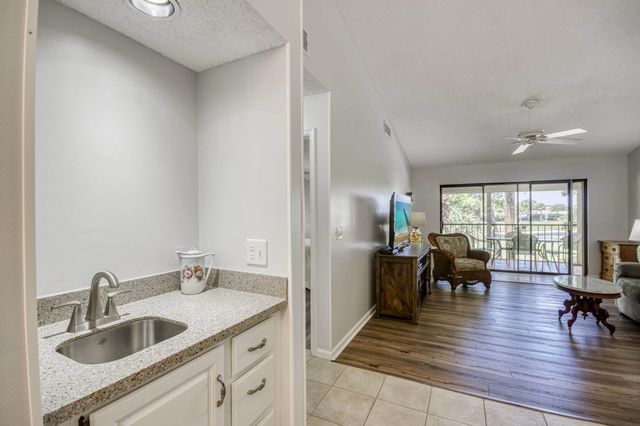
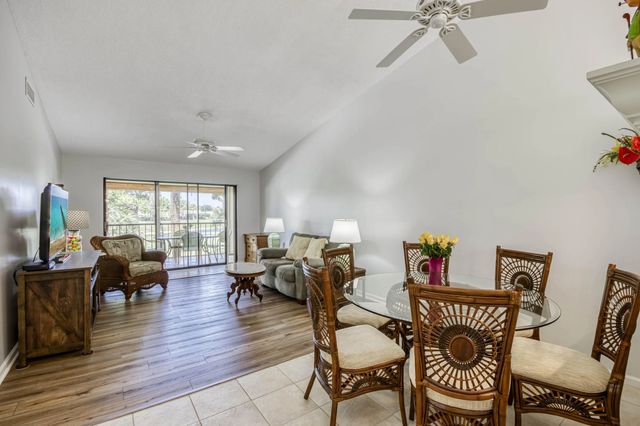
Welcome to this inviting golf-view unit! An updated kitchen (with wine fridge!) and floors welcome you as you enter this 2nd floor END unit condo with soaring vaulted ceilings! Further updates include a new wet bar, updated bathroom vanities, barn door on the primary bath, BRAND NEW ROOF and the unit is protected with accordion and roll down shutters. Enjoy the sunset view on your lanai while taking in the views of the golf greens and lake. AC 2024, water heater 2021. Keystone is an active and social community with a beautiful location for walking, jogging, biking, and golf. 5 minutes away from all your major conveniences including the Turnpike and I-95, 15 minutes to the beach, 20 minutes to PBI Airport.
Features of 1132 Keystone Drive #a
| MLS® # | B26067336 |
|---|---|
| USD | $350,000 |
| CAD | $482,255 |
| CNY | 元2,348,885 |
| EUR | €300,917 |
| GBP | £258,247 |
| RUB | ₽30,047,745 |
| HOA Fees | $529 |
| Bedrooms | 2 |
| Bathrooms | 2.00 |
| Full Baths | 2 |
| Square Footage | Public Records |
| Year Built | 1988 |
| Type | Residential |
| Sub-Type | Condominium |
| Restrictions | Buyer Approval Required, Parking - No Boat, Parking - No Commercial Vehicles, Parking - No Motorcycle, Parking - No RV, Parking - No Trailer, Lease Restrictions |
| Unit Floor | 2 |
| Status | Active |
| HOPA | No Hopa |
| Membership Equity | No |
Community Information
| Address | 1132 Keystone Drive #a |
|---|---|
| Area | 5100 |
| Subdivision | Keystone Condo |
| Development | Keystone Condo |
| City | Jupiter |
| County | Palm Beach |
| State | FL |
| Zip Code | 33458 |
Amenities
| Amenities | Jogging Path, Pool, Community Room, Sidewalks, Street Lights |
|---|---|
| Utilities | Cable Available, Electricity Available, Sewer Available, Water Available |
| Parking | Assigned, Guest, Open, RV Access/Parking |
| View | Golf Course, Water, Lake |
| Is Waterfront | No |
| Has Pool | No |
| Pets Allowed | Yes, Number Limit, Size Limit, Pet Restrictions Possible |
| Unit | Corner/End Unit, Exterior Catwalk |
| Subdivision Amenities | Jogging Path, Pool, Community Room, Sidewalks, Street Lights |
| Guest House | No |
Interior
| Interior Features | High Ceilings, Wet Bar, Walk-In Closet(s), Bedroom Layout - Split |
|---|---|
| Appliances | Electric Water Heater, Dryer, Dishwasher, Electric Range, Refrigerator, Water Heater, Washer |
| Heating | Central, Electric |
| Cooling | Central Air, Electric |
| Fireplace | No |
| # of Stories | 2 |
| Stories | One |
| Master Bedroom | Dual Sinks, Master Bdrm - Upstairs, Separate Shower |
Exterior
| Exterior Features | Balcony |
|---|---|
| Lot Description | On Golf Course, Sidewalks |
| Windows | Blinds |
| Roof | Composition, Shingle |
| Construction | CBS |
| Front Exposure | East |
School Information
| Elementary | Jerry Thomas |
|---|---|
| Middle | Independence |
| High | Jupiter |
Additional Information
| Date Listed | August 22nd, 2026 |
|---|---|
| Days on Market | 17 |
| Zoning | R2 (city) |
| Foreclosure | No |
| Short Sale | No |
| RE / Bank Owned | No |
| HOA Fees | 529.33 |
| HOA Fees Freq. | Monthly |
| Parcel ID | 30424110300010021 |
Listing Details
| Office | Echo Fine Properties |
|---|---|
| sophie@echofineproperties.com |