

About 8751 Nw 19th Street
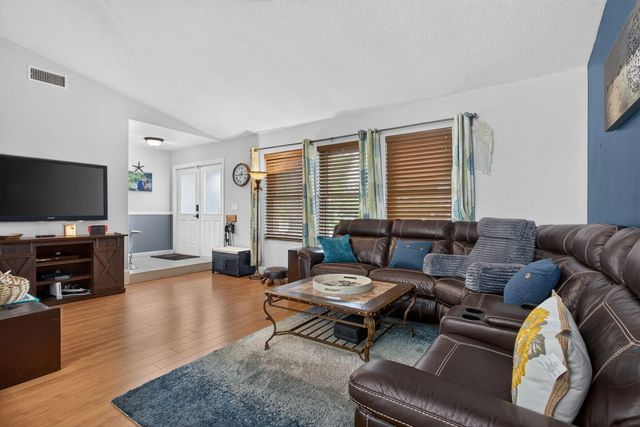
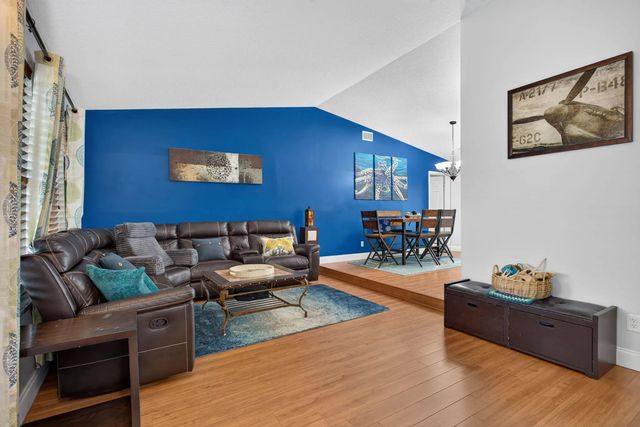
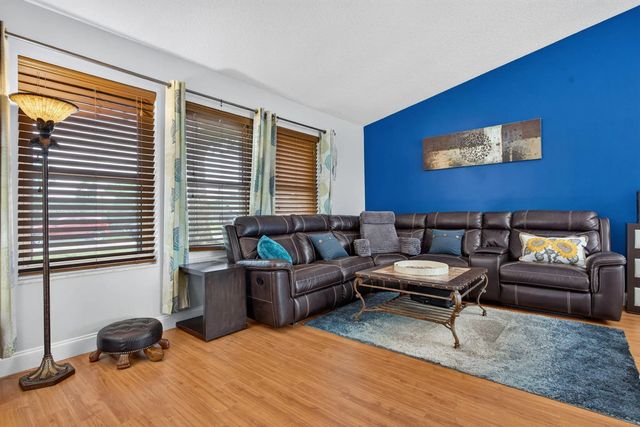
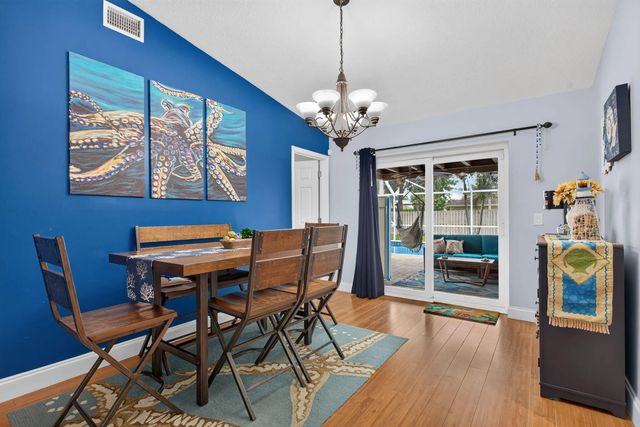
THIS NON HOA RANCH STYLE HOME IS LOCATED RIGHT OFF UNIVERSITY BUT TUCKED AWAY IN A QUIET ESTABLISHED NEIGHBORHOOD.• SPLIT FLOOR PLAN • LARGE MASTER AND 3 FULL SIZE GUEST BEDROOMS • LIVING ROOM,SPACIOUS KITCHEN, FAMILY ROOM.THIS CORNER LOT HOME IS JUST MINUTES AWAY FROM ANY DINING OR SHOPPING YOU COULD POSSIBLY NEED. THE HOME HAS FULL IMPACT WINDOWS, DOORS, SLIDING DOORS AND THE FRONT-LOAD 2 CAR GARAGE. SALT WATER POOL WITH DIAMOND BRIGHT, AND PENTAIR SYSTEM APP TO CONTROL TIMING SCHEDULE OF PUMPS ALONG WITH THE OUTDOOR LIGHTS AND SPRINKLERS. PRIVACY FENCED IN WRAP AROUND BACKYARD ALONG WITH SCREENED IN PATIO WITH MARBLE PAVERS, AND MARBLE PAVERS FOR THE DRIVEWAY AND WALKWAY. NEW A/C WAS INSTALLED 2025. PATIO FLATROOF WAS REPLACED IN 2026. VIVINT SECURITY SYSTEM IS INSTALLED. Personal Property Excluded: Described as follows: • DEEP FREEZER • CUSTOM GARAGE RACKS
Open Houses
| Sun, Sep 13th | 12:00pm - 4:00pm |
|---|
Features of 8751 Nw 19th Street
| MLS® # | B26067337 |
|---|---|
| USD | $750,000 |
| CAD | $1,039,463 |
| CNY | 元5,031,225 |
| EUR | €646,440 |
| GBP | £554,365 |
| RUB | ₽63,114,675 |
| Bedrooms | 4 |
| Bathrooms | 2.00 |
| Full Baths | 2 |
| Square Footage | Public Records |
| Acres | 0.27 |
| Year Built | 1977 |
| Type | Residential |
| Sub-Type | Single Family Residence |
| Restrictions | Parking - No Trailer |
| Style | Ranch |
| Status | Active |
| HOPA | No Hopa |
| Membership Equity | No |
Community Information
| Address | 8751 Nw 19th Street |
|---|---|
| Area | 3623 |
| Subdivision | Ramblewood 76-49 B |
| Development | Ramblewood |
| City | Coral Springs |
| County | Broward |
| State | FL |
| Zip Code | 33071 |
Amenities
| Utilities | Cable Available, Electricity Available, Sewer Connected, Water Available |
|---|---|
| Parking Spaces | 2 |
| Parking | Driveway, Garage Door Opener, Garage, Attached Garage, Attached |
| # of Garages | 2 |
| View | Garden, Pool |
| Is Waterfront | No |
| Has Pool | Yes |
| Pool | In Ground |
| Pets Allowed | Yes, No Restrictions |
| Security | Security System |
| Guest House | No |
Interior
| Interior Features | Built-in Features, Pantry, Walk-In Closet(s), Bedroom Layout - Split |
|---|---|
| Appliances | Electric Water Heater, Dryer, Disposal, Dishwasher, Electric Range, Ice Maker, Microwave, Refrigerator, Water Heater, Washer |
| Heating | Central, Electric |
| Cooling | Central Air, Ceiling Fan(s) |
| Fireplace | No |
| # of Stories | 1 |
| Stories | One |
| Master Bedroom | Separate Shower, Bedroom On Entry Level |
Exterior
| Lot Description | Corner Lot |
|---|---|
| Windows | Blinds, Sliding, Skylight(s) |
| Roof | Barrel |
| Construction | Concrete Block - No Stucco |
| Front Exposure | East |
School Information
| Elementary | Ramblewood |
|---|---|
| Middle | Ramblewood |
| High | J. P. Taravella |
Additional Information
| Date Listed | August 24th, 2026 |
|---|---|
| Days on Market | 20 |
| Zoning | RS-5 |
| Foreclosure | No |
| Short Sale | No |
| RE / Bank Owned | No |
| Parcel ID | 484127021620 |
| Contact Info | aprilhdrealtor@gmail.com |
Listing Details
| Office | The Keyes Company |
|---|---|
| aprilhdrealtor@gmail.com |