

About 8073 S Indian River Drive
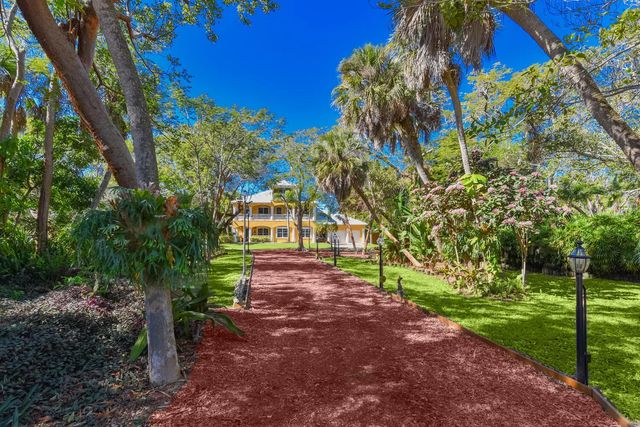
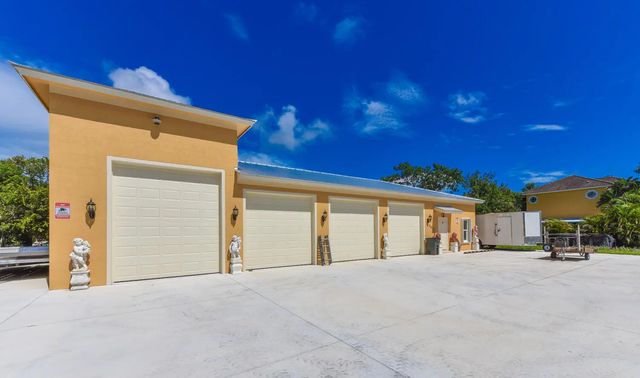
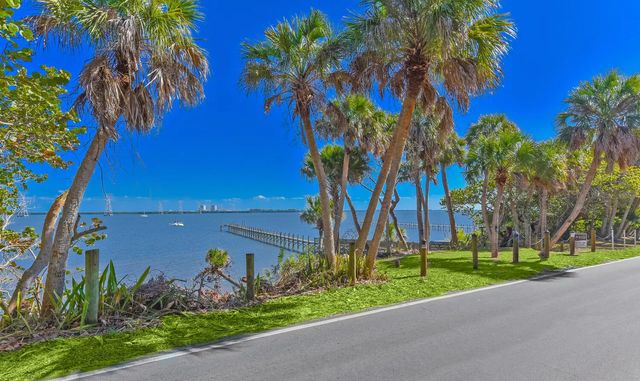
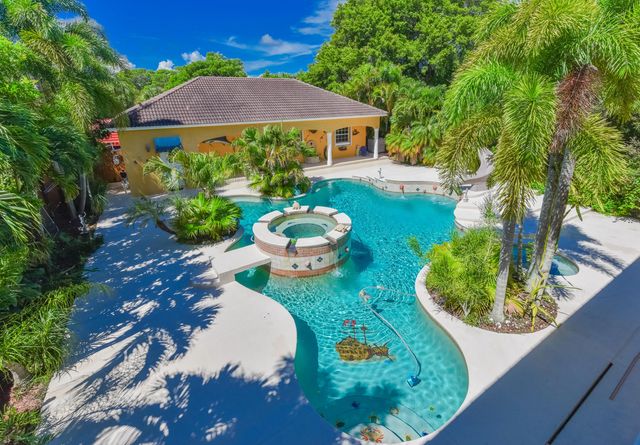
8053 & 8073 S Indian River Dr — Offered Exclusively as a Package. Rare opportunity to own a private 7.5-acre , 360 ft riverfront with approximately 450' of dock/pier and extensive improvements. Main residence offers approx. 4,610 SF under air/6,400 SF total, a 60,000-gallon saltwater pool/spa ,detached 3-car garage with gym/workshop, granite countertops, double oven, impact windows, hurricane panels and balconies. Separate 1,200 SF 2BR/2BA guest house features . New 5-car, 32' x 72' air-conditioned concrete-block garage includes 650 SF studio apartment, service bath and generator (not connected). New aluminum roof. Owner states property is high and dry at approx. 30' elevation. 2017 boat dock/pier provides exceptional boating and fishing access. Extremely private grounds with potential See Attachments
Features of 8073 S Indian River Drive
| MLS® # | B26067403 |
|---|---|
| USD | $5,200,000 |
| CAD | $7,164,924 |
| CNY | 元34,897,720 |
| EUR | €4,470,773 |
| GBP | £3,836,815 |
| RUB | ₽446,423,640 |
| Bedrooms | 7 |
| Bathrooms | 11.00 |
| Full Baths | 9 |
| Half Baths | 2 |
| Square Footage | Owner |
| Acres | 7.24 |
| Year Built | 2006 |
| Type | Residential |
| Sub-Type | Single Family Residence |
| Restrictions | No Restrictions |
| Style | Key West |
| Status | Active |
| HOPA | No Hopa |
| Membership Equity | No |
Community Information
| Address | 8073 S Indian River Drive |
|---|---|
| Area | 7110 |
| Subdivision | METES AND BOUNDS |
| City | Fort Pierce |
| County | St. Lucie |
| State | FL |
| Zip Code | 34982 |
Amenities
| Utilities | Water Connected |
|---|---|
| Parking | Detached Carport, Driveway, Garage, Carport, Attached Garage, Attached |
| # of Garages | 4 |
| View | Water, Intracoastal |
| Is Waterfront | Yes |
| Waterfront | Ocean Access, Navigable Water, Intracoastal |
| Has Pool | Yes |
| Pool | In Ground, Waterfall, Slide, Private |
| Boat Services | Private Dock |
| Pets Allowed | Yes, No Restrictions |
| Security | None |
| Guest House | Yes |
Interior
| Interior Features | Kitchen Island |
|---|---|
| Appliances | Dryer, Dishwasher, Electric Range, Ice Maker, Microwave, Refrigerator, Washer |
| Heating | Central |
| Cooling | Central Air, Ceiling Fan(s) |
| Fireplace | Yes |
| Fireplaces | Wood Burning |
| # of Stories | 3 |
| Stories | Three Or More |
| Master Bedroom | Master Bdrm - Ground |
Exterior
| Exterior Features | Balcony |
|---|---|
| Lot Description | Interior Lot |
| Roof | Aluminum, Shingle |
| Construction | Stucco, CBS |
| Front Exposure | East |
Additional Information
| Date Listed | August 22nd, 2026 |
|---|---|
| Days on Market | 18 |
| Zoning | Residential |
| Foreclosure | No |
| Short Sale | No |
| RE / Bank Owned | No |
| Parcel ID | 351831100020101 |
Listing Details
| Office | The Stuart Real Estate Shop |
|---|---|
| martincountyhomes@gmail.com |