

About 304 Sw Indian Groves Drive
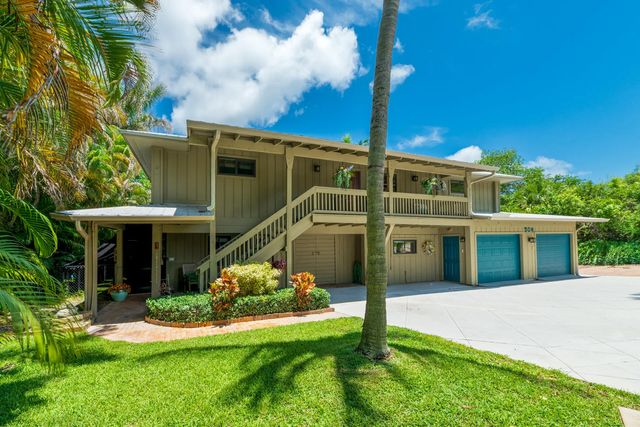
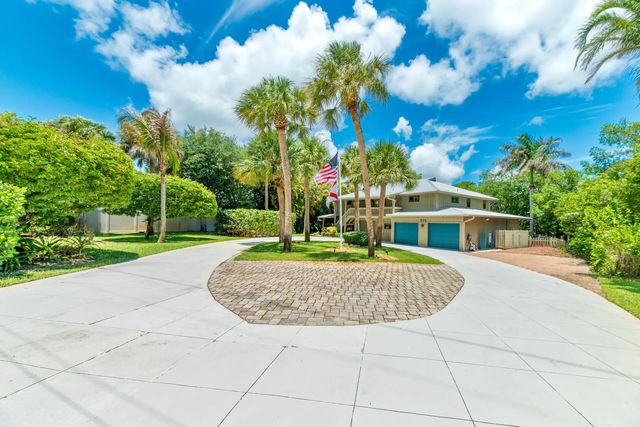
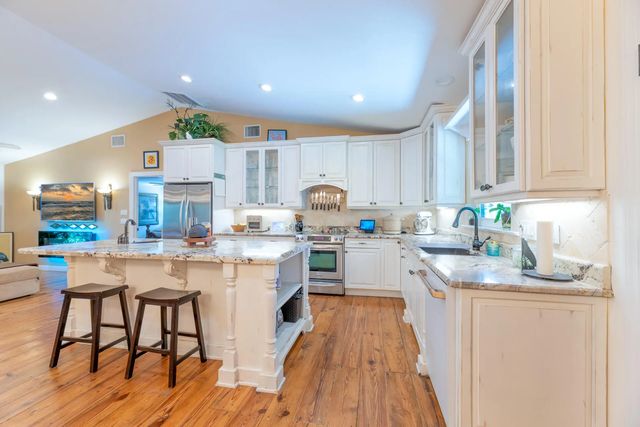
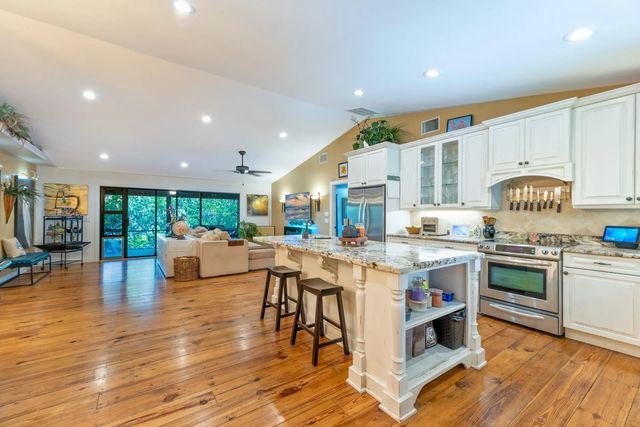
Waterfront living on Poppleton Creek just minutes from Downtown Stuart, shopping, dining & entertainment. This updated 4BR/3BA home offers a private dock, RV parking & air-conditioned 4-car garage with epoxy floors. Ideal for multigenerational living, the lower level features a private-entry guest suite with its own kitchen, living room, bedroom, walk-in closet & full bath—also offering potential rental income. Upstairs features vaulted ceilings, wood flooring, impact windows, spray-foam insulation, metal roof, updated kitchen & baths with custom cabinetry, oversized island & spacious primary suite. Enjoy tranquil water views from the expansive 2-story screened porch. Swim spa, tankless water heater & buried 200-gal propane tank. Move-in ready!
Features of 304 Sw Indian Groves Drive
| MLS® # | B26067466 |
|---|---|
| USD | $939,000 |
| CAD | $1,295,379 |
| CNY | 元6,301,066 |
| EUR | €806,137 |
| GBP | £692,377 |
| RUB | ₽80,002,518 |
| Bedrooms | 4 |
| Bathrooms | 3.00 |
| Full Baths | 3 |
| Square Footage | Appraiser |
| Acres | 0.37 |
| Year Built | 1986 |
| Type | Residential |
| Sub-Type | Single Family Residence |
| Restrictions | No Restrictions |
| Status | Active |
| HOPA | No Hopa |
| Membership Equity | No |
Community Information
| Address | 304 Sw Indian Groves Drive |
|---|---|
| Area | 6080 - Stuart - North of Indian St |
| Subdivision | INDIAN GROVES |
| City | Stuart |
| County | Martin |
| State | FL |
| Zip Code | 34994 |
Amenities
| Utilities | Cable Available, Sewer Available, Water Available |
|---|---|
| Parking Spaces | 5 |
| Parking | Attached Carport, Circular Driveway, Driveway, Garage Door Opener, RV Access/Parking, Garage, Carport, Attached Garage, Attached |
| # of Garages | 4 |
| View | Canal, River |
| Is Waterfront | Yes |
| Waterfront | Fixed Bridge, Ocean Access, Navigable Water |
| Has Pool | No |
| Boat Services | Private Dock |
| Pets Allowed | Yes, No Restrictions |
| Security | Smoke Detector(s), Security System |
| Guest House | No |
Interior
| Interior Features | Cathedral Ceiling(s), High Ceilings, Kitchen Island, Vaulted Ceiling(s), Walk-In Closet(s), Bedroom Layout - Split, Upstairs Living Area, Storage |
|---|---|
| Appliances | Electric Water Heater, Dryer, Disposal, Dishwasher, Electric Range, Ice Maker, Microwave, Refrigerator, Water Heater, Washer, Range, Wine Refrigerator |
| Heating | Central, Electric |
| Cooling | Central Air, Ceiling Fan(s), Electric |
| Fireplace | Yes |
| Fireplaces | Decorative |
| # of Stories | 2 |
| Stories | Multi/Split, Two |
| Master Bedroom | Dual Sinks, Separate Shower |
Exterior
| Exterior Features | Barbecue, Other, Balcony |
|---|---|
| Lot Description | Many Trees |
| Roof | Metal |
| Construction | Frame |
| Front Exposure | South |
School Information
| Elementary | J.D. Parker |
|---|---|
| Middle | Stuart |
| High | Jensen Beach |
Additional Information
| Date Listed | August 23rd, 2026 |
|---|---|
| Days on Market | 17 |
| Zoning | B-2 |
| Foreclosure | No |
| Short Sale | No |
| RE / Bank Owned | No |
| Parcel ID | 083841007003001405 |
Listing Details
| Office | Coldwell Banker Realty |
|---|---|
| corbinmitchell30@gmail.com |