
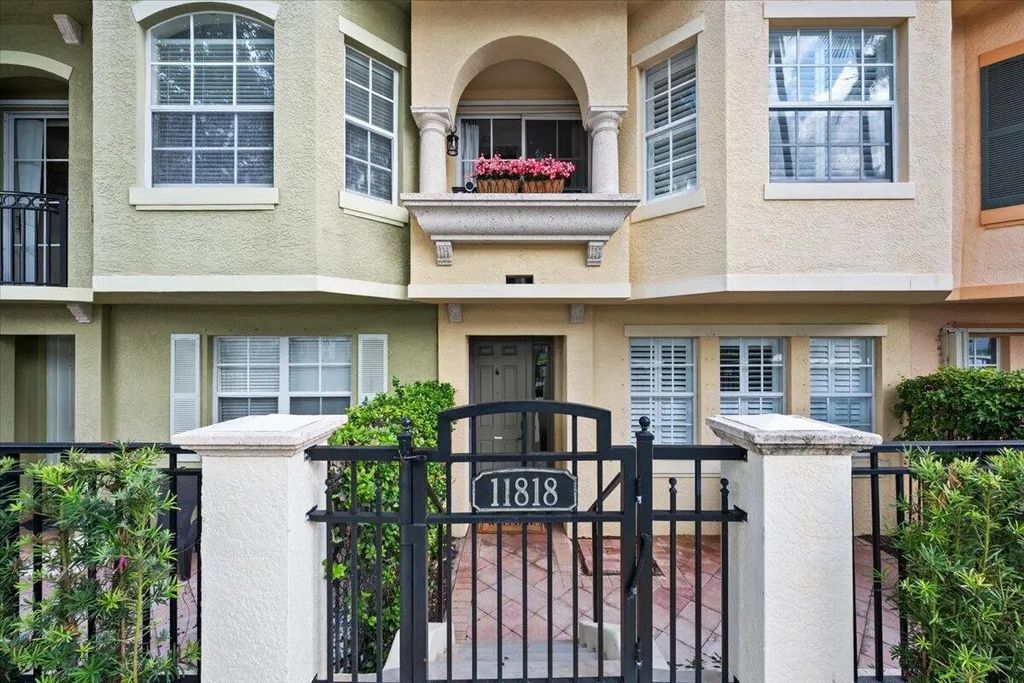


About 11818 Valencia Gardens Avenue
This luxury Amalfi townhome offers beautiful open lake views and a spacious, thoughtfully designed layout with numerous upgrades throughout. Interior features include wide-plank European distressed oak flooring, plantation shutters, crown molding, tray ceilings, KitchenAid appliances, updated lighting, a renovated bathroom, and a new A/C system. Two generous primary suites each feature private en-suite bathrooms, with laundry conveniently located near the bedrooms. A spacious den with a full bathroom provides flexibility as a home office, guest space, or potential third bedroom. Enjoy multiple outdoor living spaces, including a private fenced courtyard and three balconies. This pet-friendly, gated community offers resort-style amenities including a heated pool and spa, updated fitness , walking and jogging paths, and a new tot park coming soon. Ideally located just minutes from the beach, Downtown at the Gardens, The Gardens Mall, dining, shopping, and I-95.
Features of 11818 Valencia Gardens Avenue
| MLS® # | B26067642 |
|---|---|
| USD | $660,000 |
| CAD | $913,612 |
| CNY | 元4,432,758 |
| EUR | €568,204 |
| GBP | £488,352 |
| RUB | ₽56,673,540 |
| HOA Fees | $492 |
| Bedrooms | 2 |
| Bathrooms | 4.00 |
| Full Baths | 3 |
| Half Baths | 1 |
| Square Footage | Appraiser |
| Acres | 0.03 |
| Year Built | 2004 |
| Type | Residential |
| Sub-Type | Townhouse |
| Restrictions | Buyer Approval Required, Parking - No Commercial Vehicles, Lease Restrictions |
| Unit Floor | 1 |
| Status | Pending |
| HOPA | No Hopa |
| Membership Equity | No |
Community Information
| Address | 11818 Valencia Gardens Avenue |
|---|---|
| Area | 5230 |
| Subdivision | HARBOUR OAKS |
| Development | Harbour Oaks |
| City | Palm Beach Gardens |
| County | Palm Beach |
| State | FL |
| Zip Code | 33410 |
Amenities
| Amenities | Clubhouse, Fitness Center, Management, Picnic Area, Pool, Spa/Hot Tub, Storage, Trail(s), Manager On Site, Internet Included, Sidewalks, Street Lights |
|---|---|
| Utilities | Cable Available, Sewer Available, Water Available |
| Parking | Driveway, Garage Door Opener, Guest, On Street, Shared Driveway, Garage, Attached Garage, Attached |
| # of Garages | 2 |
| View | Water, Lake |
| Is Waterfront | No |
| Has Pool | No |
| Pets Allowed | Yes, Breed Restrictions |
| Subdivision Amenities | Clubhouse, Fitness Center, Management, Picnic Area, Pool, Spa/Hot Tub, Storage, Trail(s), Manager On Site, Internet Included, Sidewalks, Street Lights |
| Security | Fire Sprinkler System, Gated with Guard, Smoke Detector(s) |
| Guest House | No |
Interior
| Interior Features | Built-in Features, Entrance Foyer, High Ceilings, Pantry, Walk-In Closet(s), Roman Tub, Upstairs Living Area |
|---|---|
| Appliances | Electric Water Heater, Dryer, Disposal, Dishwasher, Electric Range, Microwave, Refrigerator, Water Heater, Washer, Range |
| Heating | Central |
| Cooling | Central Air, Ceiling Fan(s), Electric |
| Fireplace | No |
| # of Stories | 3 |
| Master Bedroom | 2 Master Baths, 2 Master Suites, Dual Sinks, Master Bdrm - Upstairs, Separate Shower, Separate Tub |
Exterior
| Exterior Features | Balcony |
|---|---|
| Windows | Plantation Shutters |
| Roof | Barrel, Concrete, Tile |
| Construction | Stucco, CBS |
| Front Exposure | West |
School Information
| Elementary | Dwight D. Eisenhower K-8 |
|---|---|
| High | William T. Dwyer |
Additional Information
| Date Listed | August 24th, 2026 |
|---|---|
| Days on Market | 11 |
| Zoning | PCD (city) |
| Foreclosure | No |
| Short Sale | No |
| RE / Bank Owned | No |
| HOA Fees | 492 |
| HOA Fees Freq. | Monthly |
| Parcel ID | 52434205310001050 |
Listing Details
| Office | Serhant |
|---|---|
| chris.morrissey@serhant.com |