

About 12855 Sw Phoenix Drive
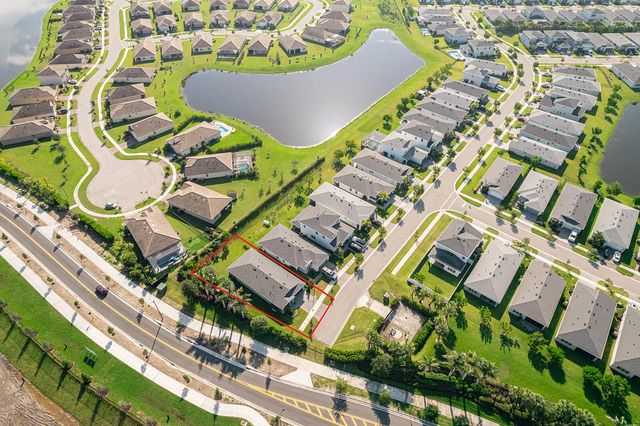
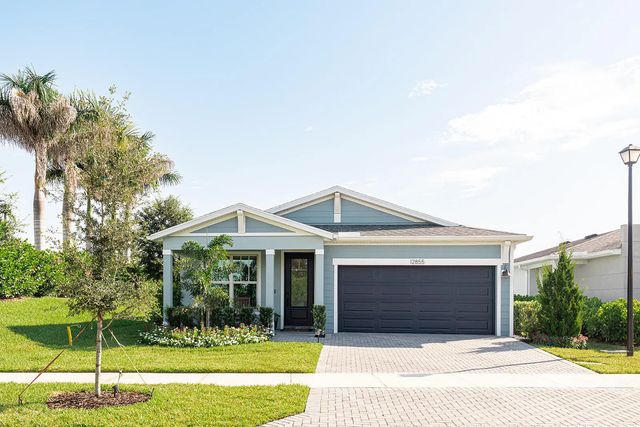
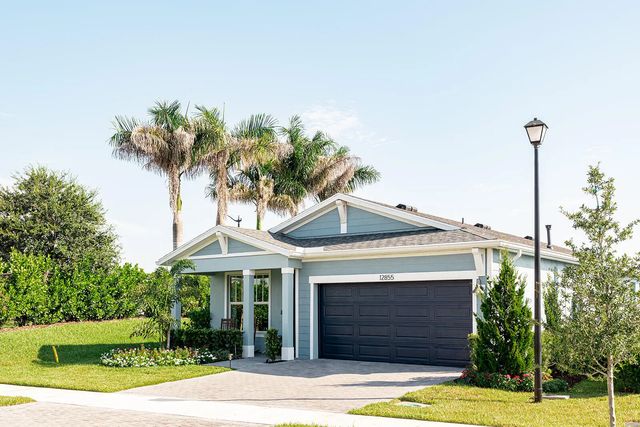
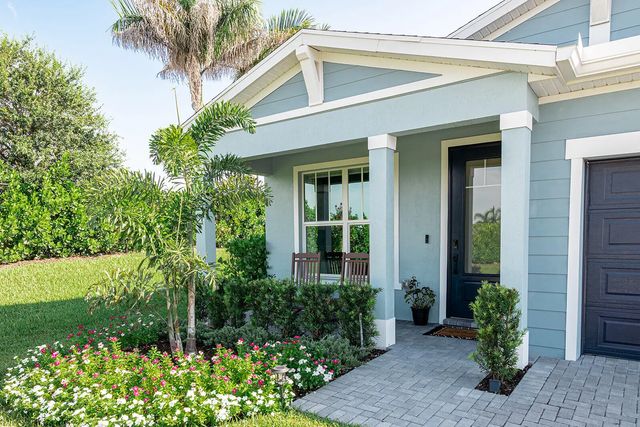
This single-story residence and corner lot in EMERY II offers 1,998 square feet of thoughtfully designed living space with three bedrooms and two bathrooms. The open floor plan maximizes usability across the home's comfortable layout. A two-car garage provides ample parking and storage for vehicles and belongings. Besides 3 bedrooms there's a state-of-art office space right after entering the home that can also be used as a 4th bedroom or den. Located in Tradition-Port St. Lucie, this property presents a solid foundation for homeownership with practical features built to last. A beautiful red golf cart is included in the sale of this spectacular 3-year old state-of-art residence along with all the furniture (except master bedroom set).
Features of 12855 Sw Phoenix Drive
| MLS® # | B26067735 |
|---|---|
| USD | $585,000 |
| CAD | $810,781 |
| CNY | 元3,924,356 |
| EUR | €504,223 |
| GBP | £432,405 |
| RUB | ₽49,229,447 |
| HOA Fees | $411 |
| Bedrooms | 3 |
| Bathrooms | 2.00 |
| Full Baths | 2 |
| Square Footage | Public Records |
| Acres | 0.14 |
| Year Built | 2023 |
| Type | Residential |
| Sub-Type | Single Family Residence |
| Restrictions | Lease Restrictions |
| Status | Active |
| HOPA | No Hopa |
| Membership Equity | No |
Community Information
| Address | 12855 Sw Phoenix Drive |
|---|---|
| Area | 7800 |
| Subdivision | EMERY II |
| City | Port St. Lucie |
| County | St. Lucie |
| State | FL |
| Zip Code | 34987 |
Amenities
| Amenities | Clubhouse, Fitness Center, Parking, Pool, Spa/Hot Tub, Gated |
|---|---|
| Utilities | Cable Available, Electricity Connected, Natural Gas Available, Sewer Connected, Water Connected |
| Parking | Garage, Attached Garage |
| # of Garages | 2 |
| Is Waterfront | No |
| Has Pool | No |
| Pets Allowed | Yes, Breed Restrictions |
| Subdivision Amenities | Clubhouse, Fitness Center, Parking, Pool, Spa/Hot Tub, Gated |
| Guest House | No |
Interior
| Interior Features | Entrance Foyer, High Ceilings, Kitchen Island, Other, Pantry, Walk-In Closet(s), Bedroom Layout - Split, Storage |
|---|---|
| Appliances | Cooktop, Dryer, Disposal, Dishwasher, Electric Range, Microwave, Refrigerator, Vented Exhaust Fan, Washer, Gas Cooktop |
| Heating | Central |
| Cooling | Central Air |
| Fireplace | No |
| # of Stories | 1 |
| Master Bedroom | Master Bdrm - Ground, Separate Shower, Separate Tub |
Exterior
| Roof | Shingle |
|---|---|
| Construction | Stucco, CBS |
| Front Exposure | Southeast |
Additional Information
| Date Listed | August 24th, 2026 |
|---|---|
| Days on Market | 19 |
| Zoning | Master Pla |
| Foreclosure | No |
| Short Sale | No |
| RE / Bank Owned | No |
| HOA Fees | 411 |
| HOA Fees Freq. | Monthly |
| Parcel ID | 430850500910001 |
Listing Details
| Office | Liberty Realty LLC |
|---|---|
| srschisler1@gmail.com |