

About 1471 Se Proctor Lane
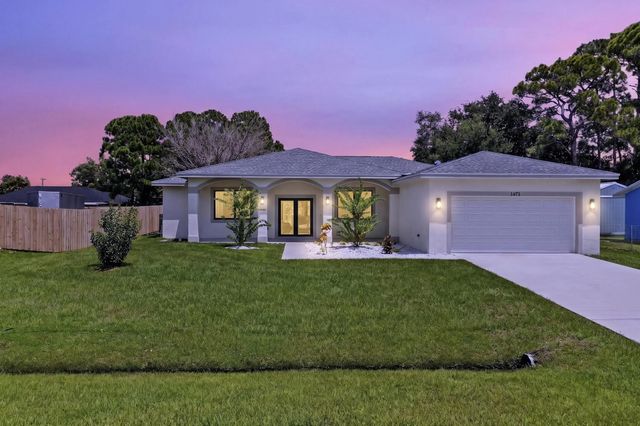
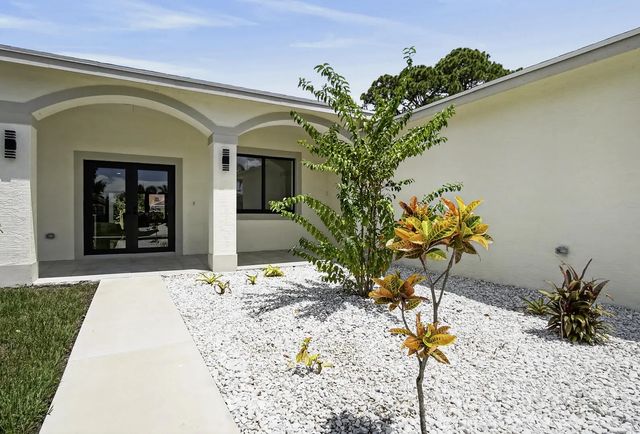
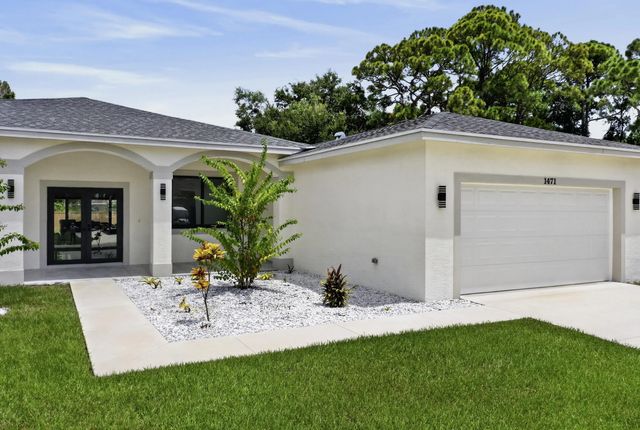
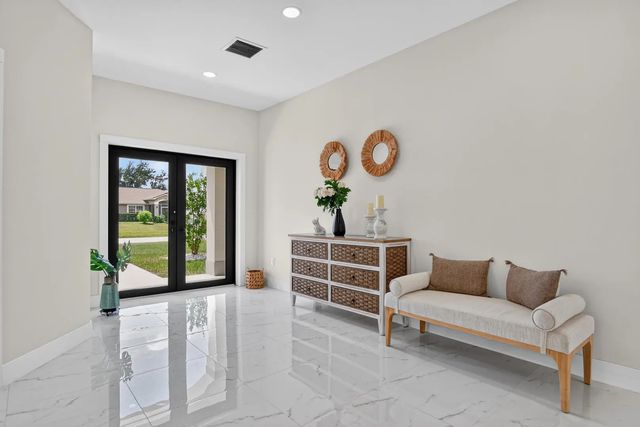
Inviting single-story residence offers 2,254 sf of comfortable living space with 3 spit bedrooms plus a den and 3 full bathrooms. The open layout provides flexible options for entertainment, home office, or guest accommodations. A 2-car garage ensures convenient parking and storage. This new construction is beautifully tiled throughout, has full impact windows/doors, gourmet kitchen with extra high cabinets, kitchen island, quartz countertops, SS appliances and oversized walk-in closets for extra storage. The laundry room has cabinets and extra mud sink. Located in an established community with two beautiful parks, near schools, beaches and shopping with easy access to Crosstown Pkwy. Thank you for showing. No HOA fees, no other restrictions. Beautiful Floresta area with two great park areas - Kiwanis Neighborhood Park and US Submarine Veterans Park.
Features of 1471 Se Proctor Lane
| MLS® # | B26068035 |
|---|---|
| USD | $575,000 |
| CAD | $796,921 |
| CNY | 元3,857,273 |
| EUR | €495,604 |
| GBP | £425,013 |
| RUB | ₽48,387,918 |
| Bedrooms | 3 |
| Bathrooms | 3.00 |
| Full Baths | 3 |
| Square Footage | Plans |
| Acres | 0.23 |
| Year Built | 2026 |
| Type | Residential |
| Sub-Type | Single Family Residence |
| Restrictions | No Restrictions |
| Style | Ranch |
| Status | Active |
| HOPA | No Hopa |
| Membership Equity | No |
Community Information
| Address | 1471 Se Proctor Lane |
|---|---|
| Area | 7170 |
| Subdivision | PORT ST LUCIE SECTION 3 |
| City | Port St. Lucie |
| County | St. Lucie |
| State | FL |
| Zip Code | 34983 |
Amenities
| Utilities | Cable Available, Electricity Available, Sewer Available, Water Available |
|---|---|
| Parking Spaces | 4 |
| Parking | Driveway, Garage, Attached Garage, Attached |
| # of Garages | 2 |
| Is Waterfront | No |
| Has Pool | No |
| Pets Allowed | Yes, No Restrictions |
| Security | Smoke Detector(s) |
| Guest House | No |
Interior
| Interior Features | High Ceilings, Kitchen Island, Pantry, Walk-In Closet(s), Bedroom Layout - Split, Roman Tub |
|---|---|
| Appliances | Electric Water Heater, Dryer, Disposal, Dishwasher, Electric Range, Microwave, Refrigerator, Water Heater, Washer, Range |
| Heating | Central |
| Cooling | Central Air |
| Fireplace | No |
| # of Stories | 1 |
| Master Bedroom | Dual Sinks, Master Bdrm - Ground, Separate Shower, Separate Tub, Spa Tub & Shower |
Exterior
| Exterior Features | Garden, Lighting |
|---|---|
| Windows | Storm Window(s) |
| Roof | Shingle |
| Construction | Concrete Block - With Stucco |
| Front Exposure | West |
Additional Information
| Date Listed | August 24th, 2026 |
|---|---|
| Days on Market | 20 |
| Zoning | RS-2 PSL |
| Foreclosure | No |
| Short Sale | No |
| RE / Bank Owned | No |
| Parcel ID | 342051008810004 |
Listing Details
| Office | LoKation |
|---|---|
| MarieEpsteinRE@gmail.com |