

About 2931 Sw 87th Terrace #1922
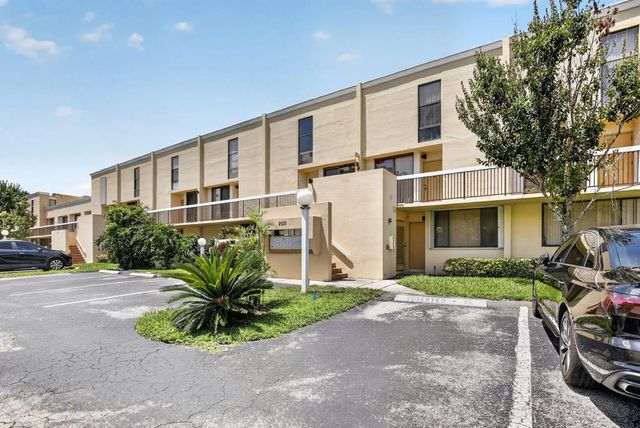
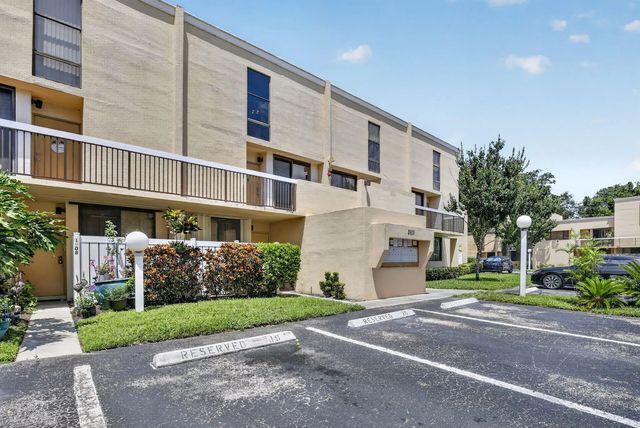
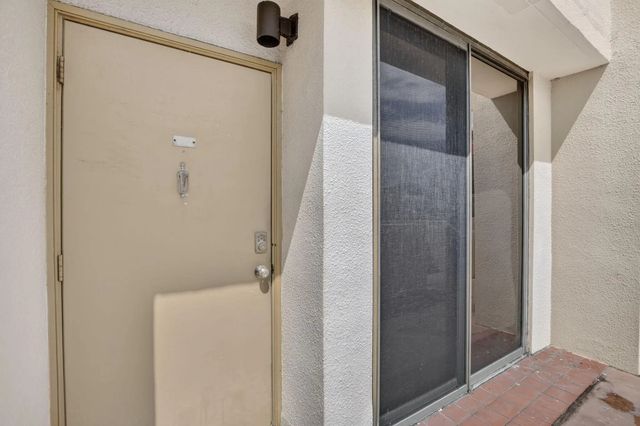
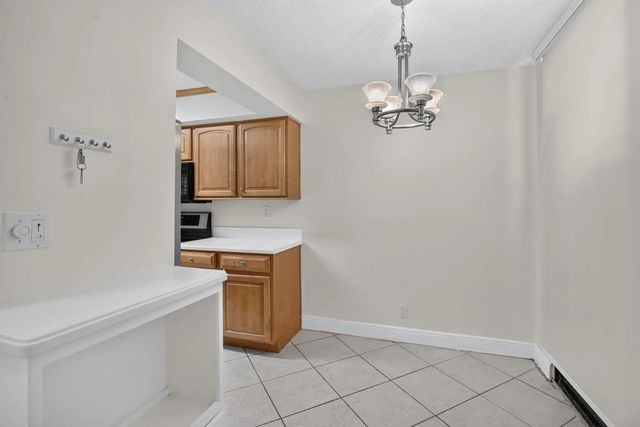
Spacious 2-bedroom, 2.5-bath townhome-style residence offering generous indoor and outdoor living space. The main level features an open living and dining area, half bath, and kitchen with ample cabinetry, plenty of counter space, breakfast bar and stainless-steel appliances. Large sliding glass doors open to an oversized screened-in patio surrounded by lush tropical greenery. Upstairs, both bedrooms offer added privacy, including a spacious primary suite with its own private screened-in balcony. Additional features include a dedicated private laundry room, abundant storage and a functional two-story layout. Enjoy two screened outdoor living spaces and the comfort and convenience of townhome-style living.
Features of 2931 Sw 87th Terrace #1922
| MLS® # | B26068081 |
|---|---|
| USD | $299,000 |
| CAD | $412,479 |
| CNY | 元2,006,410 |
| EUR | €256,693 |
| GBP | £220,469 |
| RUB | ₽25,474,710 |
| HOA Fees | $647 |
| Bedrooms | 2 |
| Bathrooms | 3.00 |
| Full Baths | 2 |
| Half Baths | 1 |
| Square Footage | Public Records |
| Year Built | 1981 |
| Type | Residential |
| Sub-Type | Condominium |
| Restrictions | Limited # Vehicles, Other Restrictions, Parking - No RV, Parking - No Trailer, Parking - No Truck |
| Style | Other |
| Unit Floor | 2 |
| Status | Price Change |
| HOPA | No Hopa |
| Membership Equity | No |
Community Information
| Address | 2931 Sw 87th Terrace #1922 |
|---|---|
| Area | 3880 |
| Subdivision | HARVEST SECTION THREE CONDO |
| Development | HARVEST |
| City | Davie |
| County | Broward |
| State | FL |
| Zip Code | 33328 |
Amenities
| Amenities | Clubhouse, Fitness Center, Pool, Tennis Court(s) |
|---|---|
| Utilities | Electricity Available, Sewer Connected, Water Available |
| Parking Spaces | 1 |
| Parking | Assigned, Guest |
| View | Garden |
| Is Waterfront | No |
| Waterfront | None |
| Has Pool | No |
| Pets Allowed | Yes, Pet Restrictions Possible |
| Unit | Exterior Catwalk |
| Subdivision Amenities | Clubhouse, Fitness Center, Pool, Tennis Court(s) |
| Security | Smoke Detector(s), None |
| Guest House | No |
Interior
| Interior Features | Walk-In Closet(s), Closet Cabinetry |
|---|---|
| Appliances | Dryer, Disposal, Dishwasher, Electric Range, Ice Maker, Microwave, Refrigerator, Washer |
| Heating | Central |
| Cooling | Central Air, Ceiling Fan(s), Electric |
| Fireplace | No |
| # of Stories | 3 |
| Master Bedroom | Master Bdrm - Upstairs, Separate Shower |
Exterior
| Exterior Features | Barbecue, Tennis Court(s), Pool Bathroom, Balcony |
|---|---|
| Windows | Blinds |
| Roof | Flat |
| Construction | Frame, CBS |
| Front Exposure | East |
School Information
| Elementary | Silver Ridge |
|---|---|
| Middle | Indian Ridge |
| High | Western |
Additional Information
| Date Listed | August 25th, 2026 |
|---|---|
| Days on Market | 15 |
| Zoning | RM-16 |
| Foreclosure | No |
| Short Sale | No |
| RE / Bank Owned | No |
| HOA Fees | 647.44 |
| HOA Fees Freq. | Monthly |
| Parcel ID | 504121bj0630 |
Listing Details
| Office | Flagler Duval |
|---|---|
| laurencoloney@gmail.com |