
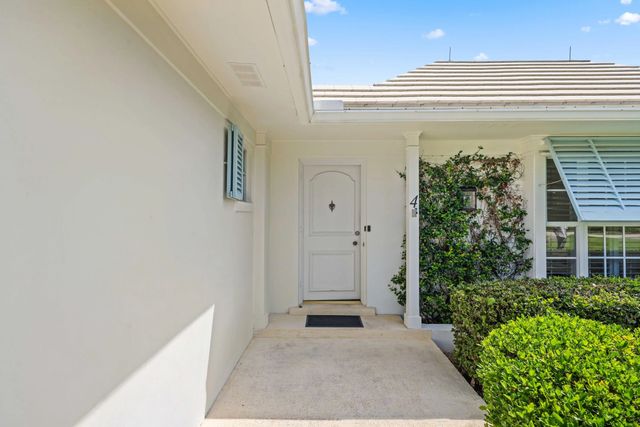
About 4 Country Club Circle
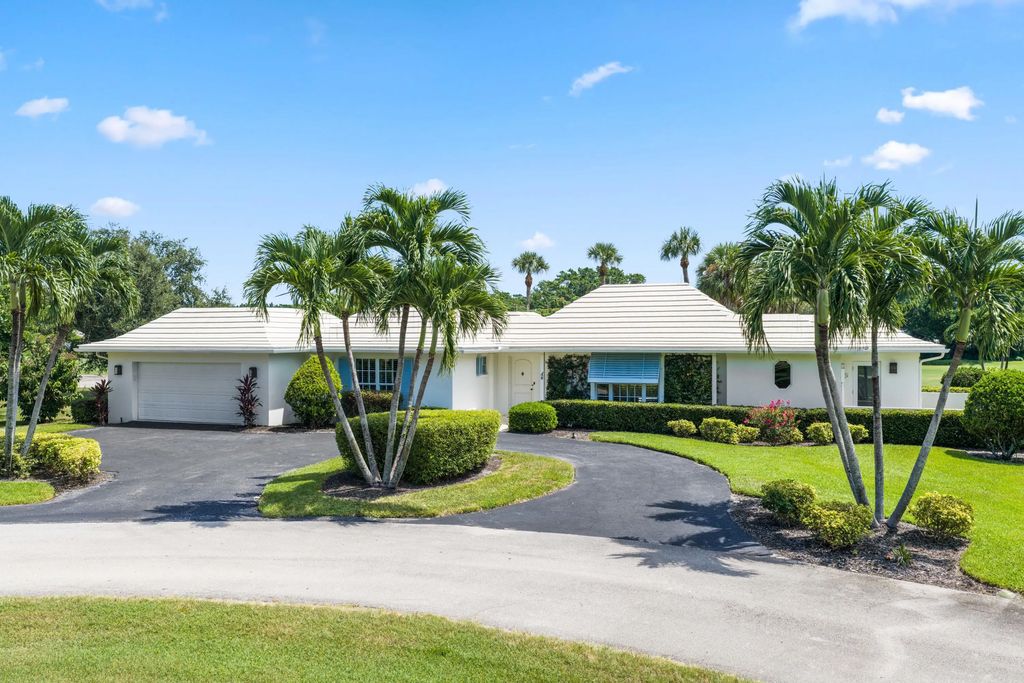
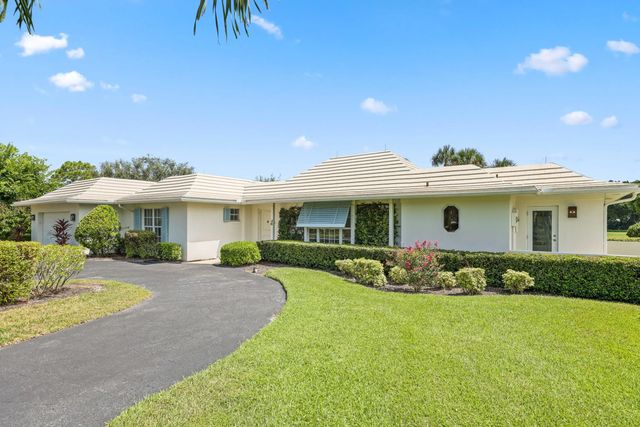
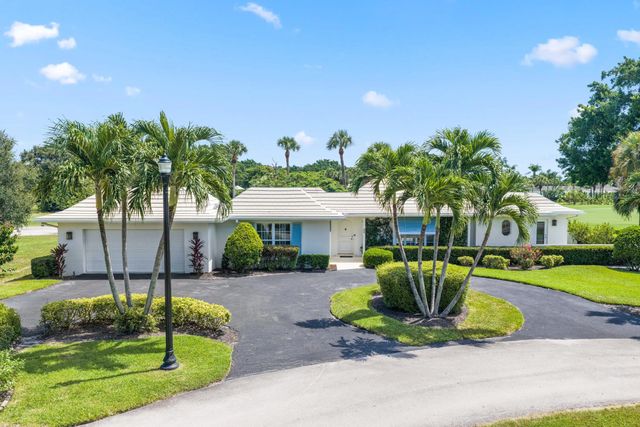
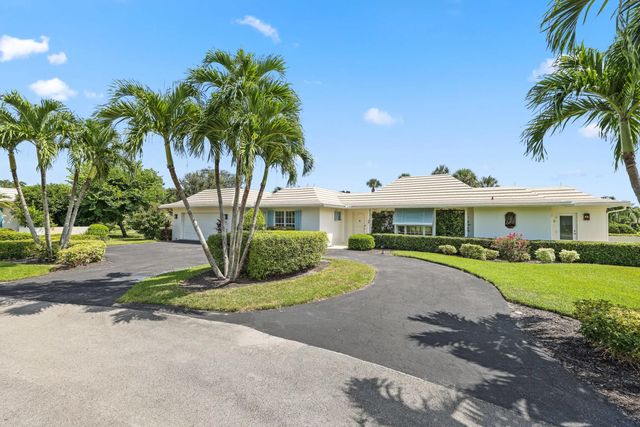
Charming golf course residence ideally situated on .55 acres in the Village of Golf. Offering two bedrooms, two baths, 1,925 living square feet, and 2,477 total square feet, this inviting home enjoys beautiful golf course views and comfortable, light-filled living spaces. The updated interiors feature a renovated white kitchen appointed with KitchenAid appliances, a farmhouse sink, and ample cabinetry. A formal dining room provides an elegant setting for entertaining, while a dedicated laundry room and two-car garage add everyday convenience. Originally built in 1969, the residence offers a wonderful combination of classic Village of Golf charm and thoughtful updates, with additional opportunity to personalize over time. Its peaceful golf course setting and manageable footprint make it an appealing retreat within one of South Florida's most sought-after communities. Set within the gated Village of Golf and home to the renowned Country Club of Florida, 4 Country Club Circle presents a rare opportunity to enjoy gracious living, beautiful views, and the tranquility of this exceptional community.
Features of 4 Country Club Circle
| MLS® # | B26068281 |
|---|---|
| USD | $2,300,000 |
| CAD | $3,190,882 |
| CNY | 元15,425,180 |
| EUR | €1,980,358 |
| GBP | £1,699,967 |
| RUB | ₽193,491,640 |
| Bedrooms | 2 |
| Bathrooms | 2.00 |
| Full Baths | 2 |
| Square Footage | Public Records |
| Acres | 0.55 |
| Year Built | 1969 |
| Type | Residential |
| Sub-Type | Single Family Residence |
| Restrictions | Other Restrictions |
| Status | Active |
| HOPA | No Hopa |
| Membership Equity | No |
Community Information
| Address | 4 Country Club Circle |
|---|---|
| Area | 4520 |
| Subdivision | GOLF VILLAGE OF UNIT 3 C |
| Development | Golf Village of Unit 3 |
| City | Village of Golf |
| County | Palm Beach |
| State | FL |
| Zip Code | 33436 |
Amenities
| Utilities | Cable Available, Natural Gas Available, Sewer Available, Water Available |
|---|---|
| Parking | Circular Driveway, Garage Door Opener, Garage, Attached Garage |
| # of Garages | 2 |
| View | Golf Course, Pond |
| Is Waterfront | Yes |
| Waterfront | None, Pond |
| Has Pool | No |
| Pets Allowed | Yes, No Restrictions |
| Guest House | No |
Interior
| Interior Features | None, Storage |
|---|---|
| Appliances | Dryer, Disposal, Dishwasher, Microwave, Refrigerator, Washer, Freezer |
| Heating | Central |
| Cooling | Central Air |
| Fireplace | No |
| # of Stories | 1 |
| Stories | One |
| Master Bedroom | None |
Exterior
| Windows | Sliding |
|---|---|
| Roof | Concrete |
| Construction | CBS |
| Front Exposure | West |
School Information
| Elementary | Crosspointe |
|---|---|
| Middle | Carver Community |
| High | Atlantic |
Additional Information
| Date Listed | August 25th, 2026 |
|---|---|
| Days on Market | 18 |
| Zoning | R (city) |
| Foreclosure | No |
| Short Sale | No |
| RE / Bank Owned | No |
| Parcel ID | 66434531020000040 |
Listing Details
| Office | Douglas Elliman |
|---|---|
| marybethwindle@gmail.com |