

About 7674 Tahiti Lane #101
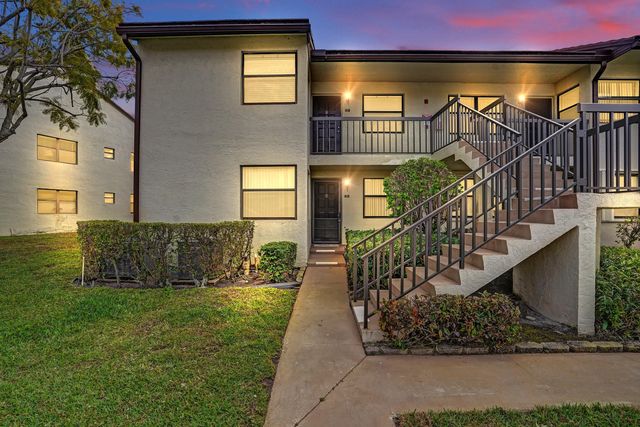
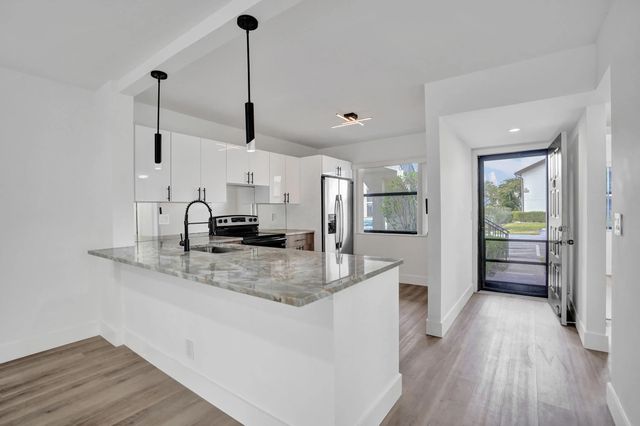
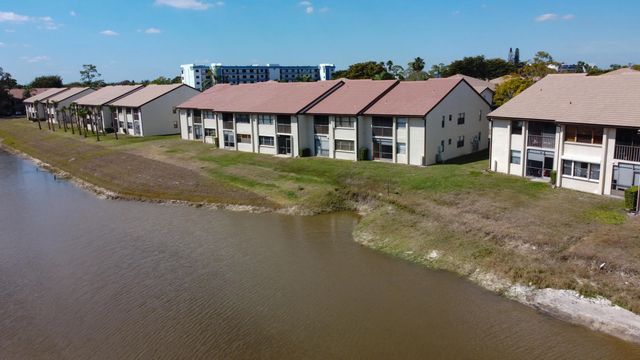
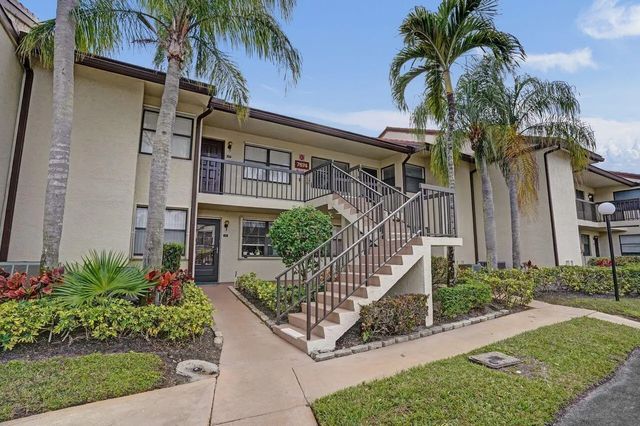
Recently updated ground-floor corner waterfront condo in the Lucerne Pointe community, offering modern finishes and convenient first-floor access. The new kitchen features granite countertops, stainless steel appliances, and updated cabinetry. Laminate flooring runs throughout, complemented by updated bathrooms including a primary bath with step-in shower, modern vanities, and new lighting fixtures. Corner location provides added privacy and natural light. Lucerne Pointe residents enjoy amenities including a pool, spa, tennis courts, and fitness center. Enjoy the screened lanai for outdoor living, with the washer and dryer conveniently located inside the unit. Located near shopping, dining, and major roadways.
Features of 7674 Tahiti Lane #101
| MLS® # | B26068311 |
|---|---|
| USD | $200,000 |
| CAD | $275,906 |
| CNY | 元1,342,080 |
| EUR | €171,701 |
| GBP | £147,471 |
| RUB | ₽17,039,940 |
| HOA Fees | $530 |
| Bedrooms | 3 |
| Bathrooms | 2.00 |
| Full Baths | 2 |
| Square Footage | Public Records |
| Year Built | 1988 |
| Type | Residential |
| Sub-Type | Condominium |
| Restrictions | Buyer Approval Required, No Corporate Buyer, Parking - No Boat, Parking - No Commercial Vehicles, Parking - No RV, Lease Restrictions |
| Style | Contemporary |
| Unit Floor | 1 |
| Status | Active |
| HOPA | Yes |
| Membership Equity | No |
Community Information
| Address | 7674 Tahiti Lane #101 |
|---|---|
| Area | 5760 |
| Subdivision | LUCERNE POINTE ONE,TWO,THREE FOUR,SEVEN,EIGHT,NINE |
| Development | LUCERNE POINTE |
| City | Lake Worth |
| County | Palm Beach |
| State | FL |
| Zip Code | 33467 |
Amenities
| Amenities | Billiard Room, Clubhouse, Fitness Center, Management, Picnic Area, Pool, Spa/Hot Tub, Tennis Court(s), Manager On Site, Bocce Ball, Library, Sidewalks |
|---|---|
| Utilities | Cable Available, Sewer Available, Water Available |
| Parking | Assigned, Guest |
| View | Water, Canal, Pond |
| Is Waterfront | Yes |
| Waterfront | Creek, Lake Front, Pond |
| Has Pool | No |
| Pets Allowed | No |
| Unit | Corner/End Unit |
| Subdivision Amenities | Billiard Room, Clubhouse, Fitness Center, Management, Picnic Area, Pool, Spa/Hot Tub, Tennis Court(s), Manager On Site, Bocce Ball, Library, Sidewalks |
| Guest House | No |
Interior
| Interior Features | High Ceilings, Kitchen Island, Walk-In Closet(s) |
|---|---|
| Appliances | Electric Water Heater, Dryer, Dishwasher, Electric Range, Refrigerator, Water Heater, Washer |
| Heating | Central, Electric |
| Cooling | Central Air, Ceiling Fan(s), Electric |
| Fireplace | No |
| # of Stories | 2 |
| Stories | One |
| Master Bedroom | Master Bdrm - Ground, Separate Shower |
Exterior
| Lot Description | Sidewalks |
|---|---|
| Windows | Blinds, Sliding |
| Roof | Concrete, Tile |
| Construction | Block, Concrete, CBS |
| Front Exposure | North |
School Information
| Elementary | Discovery Key |
|---|---|
| Middle | Woodlands |
| High | Dr. Joaquin Garcia |
Additional Information
| Date Listed | August 25th, 2026 |
|---|---|
| Days on Market | 15 |
| Zoning | RM |
| Foreclosure | No |
| Short Sale | No |
| RE / Bank Owned | No |
| HOA Fees | 530 |
| HOA Fees Freq. | Monthly |
| Parcel ID | 00424428270081010 |
Listing Details
| Office | Coldwell Banker/ WPB |
|---|---|
| homesbyhaugland@gmail.com |