

About 6657 Lurais Drive
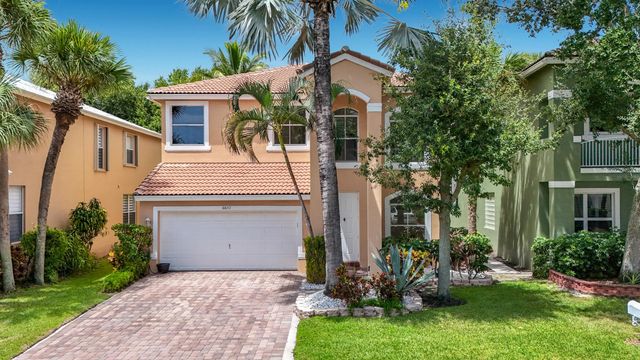
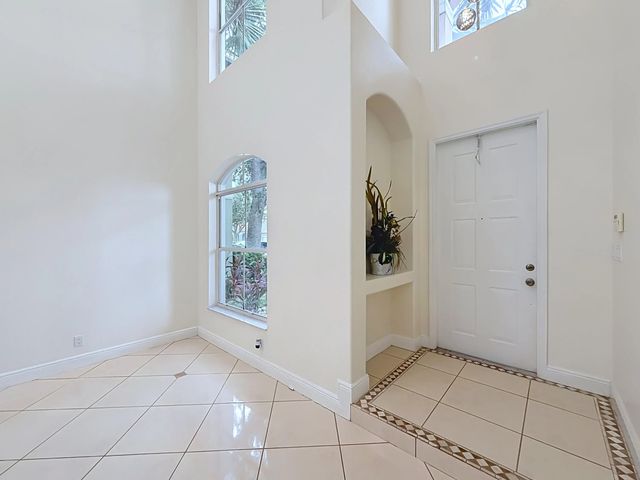
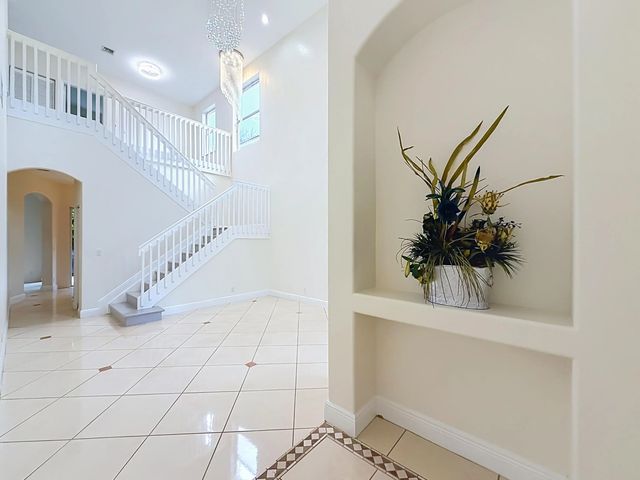
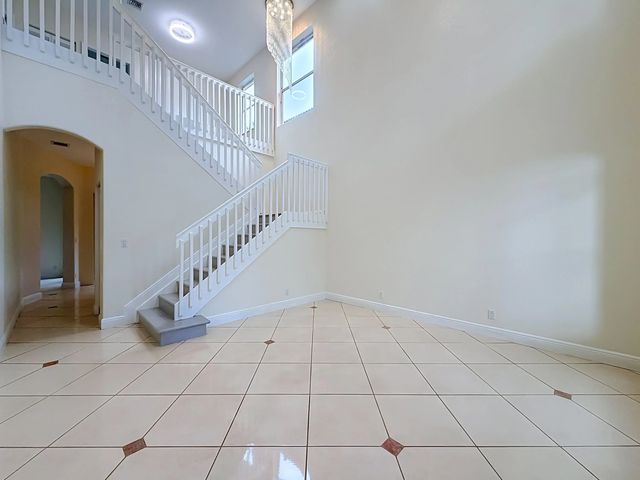
Beautifully renovated 3BR/2.5BA two-story home in the gated CocoPlum community. This 2,111 SF residence features a spacious loft, updated kitchen with quartz countertops and stainless-steel appliances, modern bathrooms, tile and luxury vinyl flooring, 2-car garage, and a private fenced backyard. Enjoy community amenities including a pool, clubhouse, playground, basketball court, and walking trails. Conveniently located near shopping, dining, and major roads. Move-in ready!.
Features of 6657 Lurais Drive
| MLS® # | B26068375 |
|---|---|
| USD | $575,000 |
| CAD | $794,524 |
| CNY | 元3,858,078 |
| EUR | €494,856 |
| GBP | £425,180 |
| RUB | ₽48,271,250 |
| HOA Fees | $305 |
| Bedrooms | 3 |
| Bathrooms | 3.00 |
| Full Baths | 2 |
| Half Baths | 1 |
| Square Footage | Appraiser |
| Acres | 0.11 |
| Year Built | 2003 |
| Type | Residential |
| Sub-Type | Single Family Residence |
| Restrictions | Buyer Approval Required, Parking - No Boat, Parking - No Commercial Vehicles, Parking - No RV, Lease Restrictions |
| Style | Mediterranean |
| Status | New |
| HOPA | No Hopa |
| Membership Equity | No |
Community Information
| Address | 6657 Lurais Drive |
|---|---|
| Area | 5740 |
| Subdivision | HYPOLUXO HAVERHILL PUD 2 |
| Development | HYPOLUXO HAVERHILL |
| City | Lake Worth |
| County | Palm Beach |
| State | FL |
| Zip Code | 33463 |
Amenities
| Amenities | Basketball Court, Clubhouse, Jogging Path, Picnic Area, Playground, Pool, Sidewalks, Street Lights |
|---|---|
| Utilities | Cable Available, Sewer Available, Water Available |
| Parking | Driveway, Garage Door Opener, Open, Garage, Attached Garage, Attached |
| # of Garages | 2 |
| View | Other |
| Is Waterfront | No |
| Waterfront | None |
| Has Pool | No |
| Pets Allowed | Yes, Breed Restrictions, Number Limit, Size Limit |
| Subdivision Amenities | Basketball Court, Clubhouse, Jogging Path, Picnic Area, Playground, Pool, Sidewalks, Street Lights |
| Security | Gated with Guard, Smoke Detector(s), Security System |
| Guest House | No |
Interior
| Interior Features | Bar, Built-in Features, Cathedral Ceiling(s), Entrance Foyer, High Ceilings, Pantry, Vaulted Ceiling(s), Walk-In Closet(s), Bedroom Layout - Split, Closet Cabinetry, Roman Tub, Storage |
|---|---|
| Appliances | Electric Water Heater, Dryer, Disposal, Dishwasher, Electric Range, Ice Maker, Microwave, Refrigerator, Water Heater, Washer, Range |
| Heating | Central, Electric |
| Cooling | Central Air, Ceiling Fan(s), Electric |
| Fireplace | No |
| # of Stories | 2 |
| Stories | Two |
| Master Bedroom | Dual Sinks, Master Bdrm - Sitting, Master Bdrm - Upstairs, Separate Shower, Separate Tub, Whirlpool Tub |
Exterior
| Exterior Features | Barbecue |
|---|---|
| Lot Description | Room for Pool, Sidewalks |
| Roof | Barrel, Spanish Tile, Tile, Wood Truss/Rafter |
| Construction | Stucco, CBS |
| Front Exposure | East |
School Information
| Elementary | Heritage |
|---|---|
| Middle | L. C. Swain |
| High | Santaluces |
Additional Information
| Date Listed | August 27th, 2026 |
|---|---|
| Days on Market | 14 |
| Zoning | PUD |
| Foreclosure | No |
| Short Sale | No |
| RE / Bank Owned | No |
| HOA Fees | 305 |
| HOA Fees Freq. | Monthly |
| Parcel ID | 00424502260000850 |
Listing Details
| Office | LPT Realty, LLC |
|---|---|
| fabyourrealtor@gmail.com |