

About 169 Cat Rock Lane
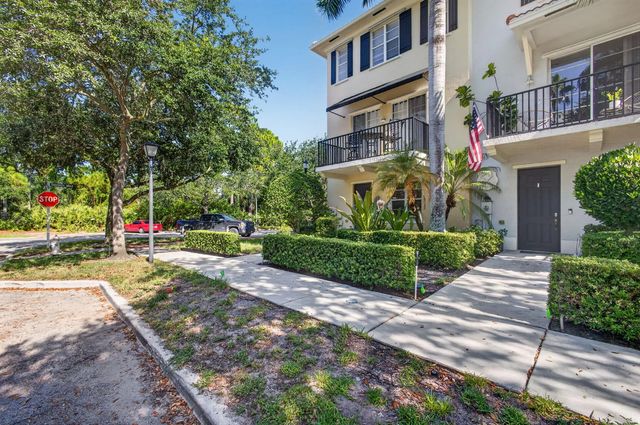
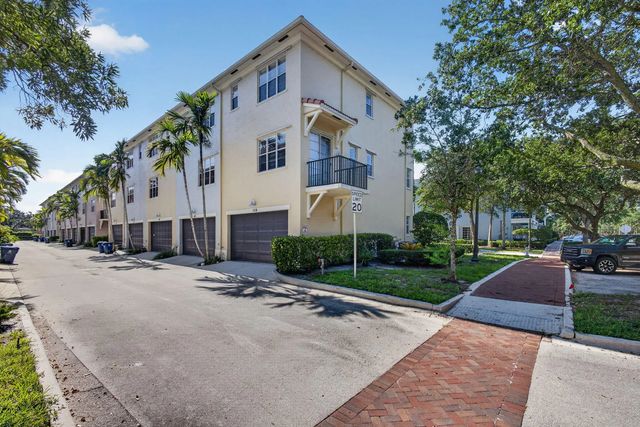
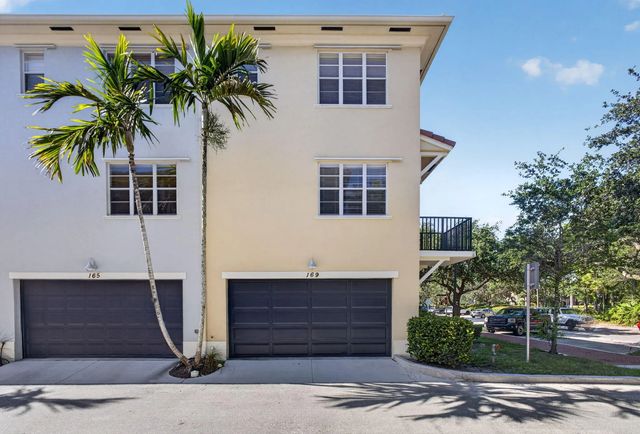
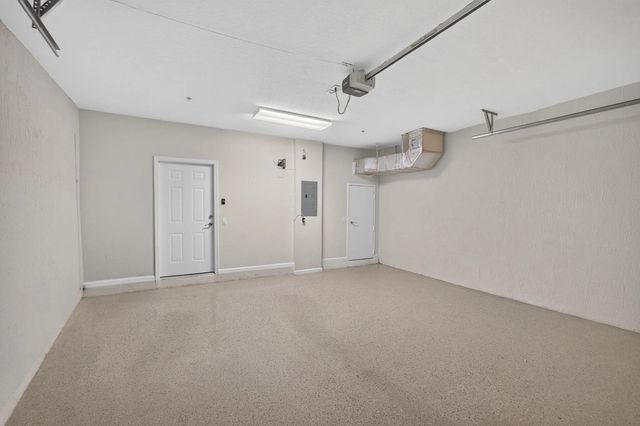
Live, work, and play in Greenwich at Abacoa! This rare 3-story CBS corner townhome at 169 Cat Rock Lane features 3 beds, 2 full baths, 2 half baths, and a 2-car garage. Versatile live/work zoning offers a flexible ground floor with a half bath, ideal for an office, business, or guest suite. The bright open second level showcases living and dining areas, a modern kitchen, a half bath, and two balconies. Upstairs features dual suites with private en-suite baths. Greenwich HOA covers the roof and structural insurance, plus a community pool and cabana. Walk to Abacoa Town Center, dining, and Roger Dean Stadium. Minutes to Jupiter beaches, golf, and top-rated schools.
Features of 169 Cat Rock Lane
| MLS® # | B26068378 |
|---|---|
| USD | $535,000 |
| CAD | $737,160 |
| CNY | 元3,590,439 |
| EUR | €459,974 |
| GBP | £394,749 |
| RUB | ₽45,930,125 |
| HOA Fees | $402 |
| Bedrooms | 3 |
| Bathrooms | 4.00 |
| Full Baths | 2 |
| Half Baths | 2 |
| Square Footage | Other |
| Acres | 0.07 |
| Year Built | 2006 |
| Type | Residential |
| Sub-Type | Townhouse |
| Restrictions | Buyer Approval Required, See Remarks |
| Style | Split Level, Old Spanish |
| Unit Floor | 1 |
| Status | New |
| HOPA | No Hopa |
| Membership Equity | No |
Community Information
| Address | 169 Cat Rock Lane |
|---|---|
| Area | 5330 |
| Subdivision | GREENWICH |
| Development | Greenwich |
| City | Jupiter |
| County | Palm Beach |
| State | FL |
| Zip Code | 33458 |
Amenities
| Amenities | Heated Pool, Sidewalks |
|---|---|
| Utilities | Cable Available, Electricity Available, Sewer Connected, Underground Utilities, Water Available |
| Parking Spaces | 2 |
| Parking | Driveway, Garage Door Opener, Garage, Attached Garage, Attached |
| # of Garages | 2 |
| View | Other |
| Is Waterfront | No |
| Waterfront | None |
| Has Pool | No |
| Pets Allowed | Yes, Breed Restrictions |
| Unit | Corner/End Unit |
| Subdivision Amenities | Heated Pool, Sidewalks |
| Security | Fire Sprinkler System, Smoke Detector(s) |
| Guest House | No |
Interior
| Interior Features | Pantry, Walk-In Closet(s), Bedroom Layout - Split, Bedroom Layout - Stacked, Upstairs Living Area |
|---|---|
| Appliances | Electric Water Heater, Dryer, Disposal, Dishwasher, Electric Range, Ice Maker, Microwave, Refrigerator, Water Heater, Washer, Range, Freezer |
| Heating | Central, Electric |
| Cooling | Central Air, Ceiling Fan(s) |
| Fireplace | No |
| # of Stories | 3 |
| Stories | Three Or More |
| Master Bedroom | Dual Sinks |
Exterior
| Exterior Features | Other, Balcony |
|---|---|
| Roof | Spanish Tile |
| Construction | Stucco, CBS |
| Front Exposure | South |
School Information
| Elementary | Beacon Cove Intermediate |
|---|---|
| High | William T. Dwyer |
Additional Information
| Date Listed | August 25th, 2026 |
|---|---|
| Days on Market | 14 |
| Zoning | MXD (city) |
| Foreclosure | No |
| Short Sale | No |
| RE / Bank Owned | No |
| HOA Fees | 402 |
| HOA Fees Freq. | Monthly |
| Parcel ID | 30424124190000010 |
Listing Details
| Office | The Keyes Company |
|---|---|
| dmagua@bellsouth.net |