

About 5737 Royal Club Drive
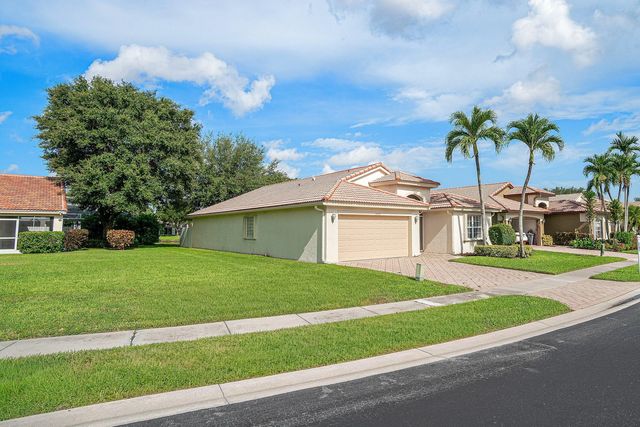
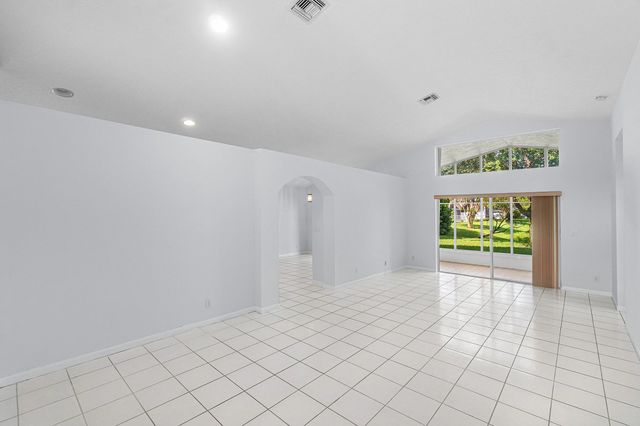
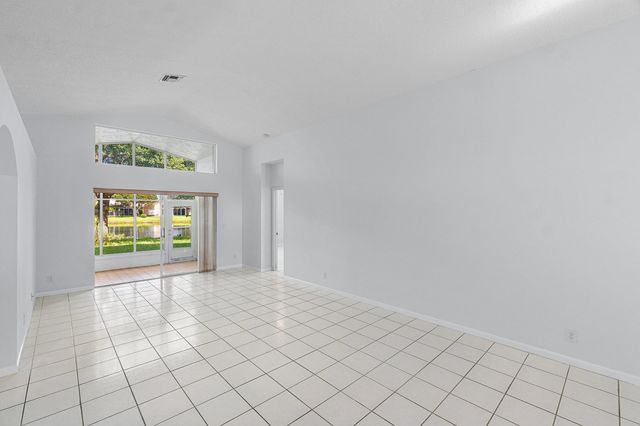
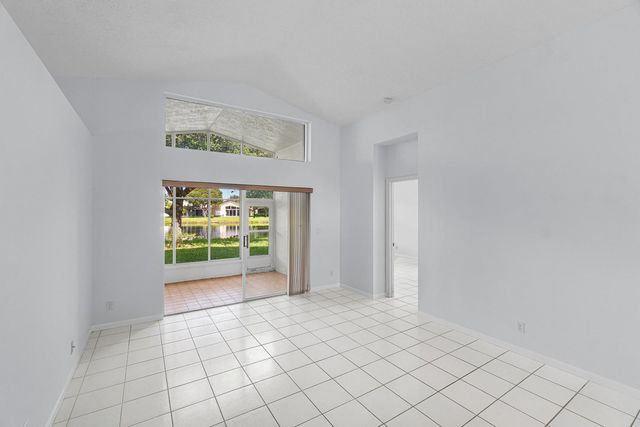
Beautifully maintained 3/2/2 in highly desirable Royal Lakes! Gracious foyer greets to an open concept living and dining room. Plenty of wall space for all your furnishings & art! Newer Kitchen w/ 42'' maple cabinetry w/ crown molding, granite counters & tile backsplash. Truly a cook's kitchen - 2 ovens & 2 microwaves. Tile throughout, no carpet! Large primary w/ double walk-in closets. Secondary bedrooms are split from the primary. Washer & dryer are inside. Freshly painted interior. Premier lake lot w/ no side neighbor. Enjoy golden sunsets on your enclosed Florida room which is also perfect for extra entertaining space. Accordian storm shutters for easy storm prep. Bring your fussiest buyers - move-in ready. Perfect Boynton location - Very easy walk to places of worship!
Features of 5737 Royal Club Drive
| MLS® # | B26068545 |
|---|---|
| USD | $499,000 |
| CAD | $687,557 |
| CNY | 元3,348,839 |
| EUR | €429,022 |
| GBP | £368,187 |
| RUB | ₽42,839,499 |
| HOA Fees | $455 |
| Bedrooms | 3 |
| Bathrooms | 2.00 |
| Full Baths | 2 |
| Square Footage | Owner |
| Acres | 0.13 |
| Year Built | 1997 |
| Type | Residential |
| Sub-Type | Single Family Residence |
| Restrictions | Buyer Approval Required, Lease Restrictions |
| Status | New |
| HOPA | Yes |
| Membership Equity | No |
Community Information
| Address | 5737 Royal Club Drive |
|---|---|
| Area | 4610 |
| Subdivision | Royal Lakes |
| Development | Royal Lakes |
| City | Boynton Beach |
| County | Palm Beach |
| State | FL |
| Zip Code | 33437 |
Amenities
| Amenities | Game Room, Community Room, Heated Pool |
|---|---|
| Utilities | Cable Available, Electricity Available, Sewer Available, Water Connected |
| Parking | Driveway, Garage Door Opener, Garage, Attached Garage, Attached |
| # of Garages | 2 |
| View | Water, Lake |
| Is Waterfront | Yes |
| Waterfront | None, Lake Front |
| Has Pool | No |
| Pets Allowed | Yes, Call |
| Subdivision Amenities | Game Room, Community Room, Heated Pool |
| Security | Smoke Detector(s), Security System Owned |
| Guest House | No |
Interior
| Interior Features | Entrance Foyer, Pantry, Vaulted Ceiling(s), Walk-In Closet(s), Bedroom Layout - Three Way Split, Roman Tub |
|---|---|
| Appliances | Electric Water Heater, Dryer, Disposal, Dishwasher, Electric Range, Ice Maker, Microwave, Refrigerator, Water Heater, Washer |
| Heating | Central |
| Cooling | Central Air |
| Fireplace | No |
| # of Stories | 1 |
| Stories | One |
| Master Bedroom | Dual Sinks, Separate Shower, Separate Tub, Bedroom On Entry Level |
Exterior
| Lot Description | Landscaped |
|---|---|
| Windows | Blinds |
| Roof | Barrel |
| Construction | Block, Concrete, CBS |
| Front Exposure | East |
Additional Information
| Date Listed | August 26th, 2026 |
|---|---|
| Days on Market | 14 |
| Zoning | PUD |
| Foreclosure | No |
| Short Sale | No |
| RE / Bank Owned | No |
| HOA Fees | 455 |
| HOA Fees Freq. | Monthly |
| Parcel ID | 00424526350001520 |
Listing Details
| Office | RE/MAX Direct |
|---|---|
| lindsey.taylor@comcast.net |