
About 838 Sw Sail Terrace
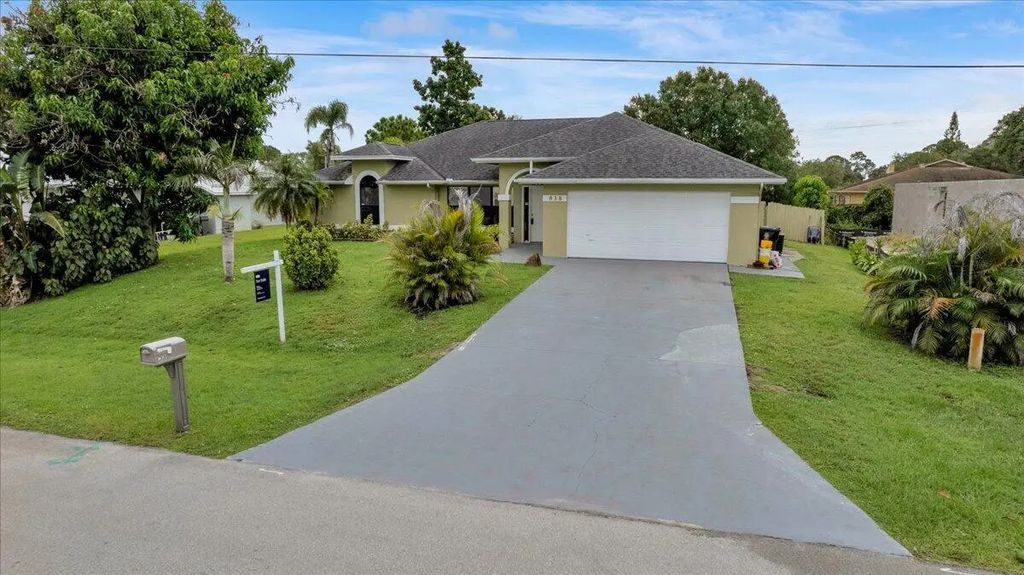
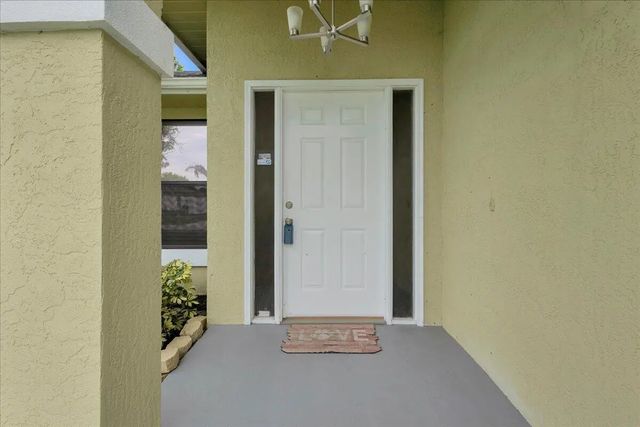
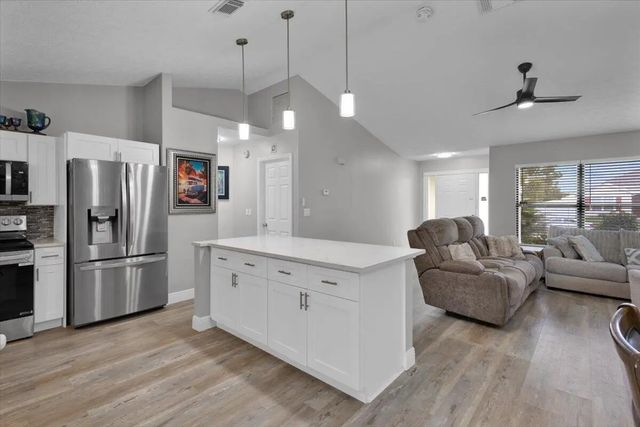
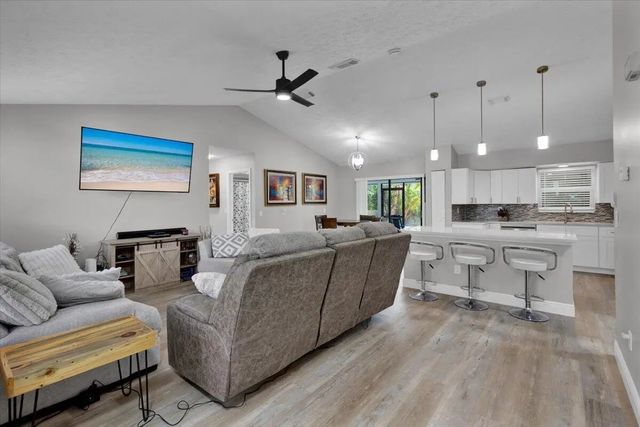
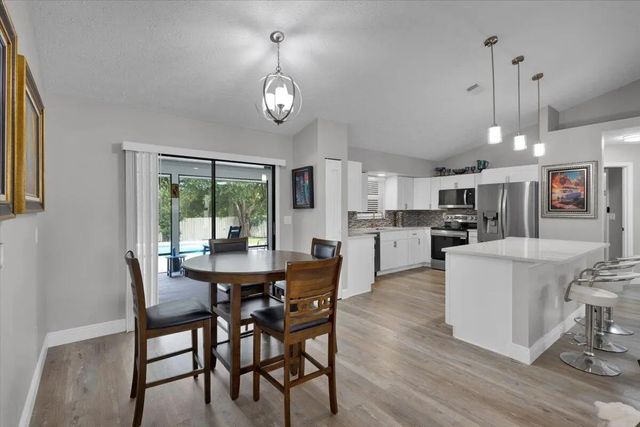
Beautifully renovated 3-bed, 2-bath pool home with NO HOA in the heart of Port St. Lucie! Step into a bright, open-concept floor plan with vaulted ceilings and easy-care laminate flooring. The stunning updated kitchen features crisp white shaker cabinets, generous counters, a large center island, a decorative tile backsplash, and stainless steel appliances. The split-bedroom layout offers a spacious primary suite with a walk-in closet and renovated en-suite bath with walk-in shower. Sliding doors open to your private in-ground free-form pool and covered, screened patio. Additional highlights include a fenced yard, 2-car garage, stucco exterior, and approx. 1,582 living sq ft. Ideally located just minutes from the shops and dining of Tradition, with easy access to 95 and FL Turnpike 2 large dogs on property, please give 24 hrs notice when possible. Call or txt LA with any questions.
Features of 838 Sw Sail Terrace
| MLS® # | B26068625 |
|---|---|
| USD | $425,000 |
| CAD | $591,315 |
| CNY | 元2,854,428 |
| EUR | €368,193 |
| GBP | £315,096 |
| RUB | ₽35,795,625 |
| Bedrooms | 3 |
| Bathrooms | 2.00 |
| Full Baths | 2 |
| Square Footage | Assessor |
| Acres | 0.24 |
| Year Built | 1990 |
| Type | Residential |
| Sub-Type | Single Family Residence |
| Restrictions | No Restrictions |
| Style | Ranch, Traditional, Colonial |
| Status | Active Under Contract |
| HOPA | No Hopa |
| Membership Equity | No |
Community Information
| Address | 838 Sw Sail Terrace |
|---|---|
| Area | 7710 |
| Subdivision | PORT ST LUCIE SECTION 12 |
| City | Port St. Lucie |
| County | St. Lucie |
| State | FL |
| Zip Code | 34953 |
Amenities
| Utilities | Cable Available, Electricity Available, Phone Available, Water Connected |
|---|---|
| Parking | Concrete, Driveway, Garage Door Opener, Garage, Attached Garage, Attached |
| # of Garages | 2 |
| View | Garden, Pool |
| Is Waterfront | No |
| Has Pool | Yes |
| Pool | Fenced, In Ground, Solar Cover, Equipment Included, Private |
| Pets Allowed | Yes, No Restrictions |
| Guest House | No |
Interior
| Interior Features | Cathedral Ceiling(s), High Ceilings, Kitchen Island, Vaulted Ceiling(s), Walk-In Closet(s), Bedroom Layout - Split, Cabana Bath |
|---|---|
| Appliances | Dryer, Disposal, Dishwasher, Electric Range, Ice Maker, Microwave, Refrigerator, Washer, Range |
| Heating | Central, Electric |
| Cooling | Central Air, Ceiling Fan(s), Electric |
| Fireplace | No |
| # of Stories | 1 |
| Stories | One |
| Master Bedroom | Separate Shower, Separate Tub |
Exterior
| Exterior Features | Outdoor Shower |
|---|---|
| Lot Description | Fruit Tree(s) |
| Roof | Shingle |
| Construction | Stucco |
| Front Exposure | South |
Additional Information
| Date Listed | September 11th, 2026 |
|---|---|
| Days on Market | 5 |
| Zoning | RS-2 PSL |
| Foreclosure | No |
| Short Sale | No |
| RE / Bank Owned | No |
| Parcel ID | 342055507880001 |
Listing Details
| Office | Real Broker LLC |
|---|---|
| mario@mariotaormina.com |