

About 6545 35th Lane
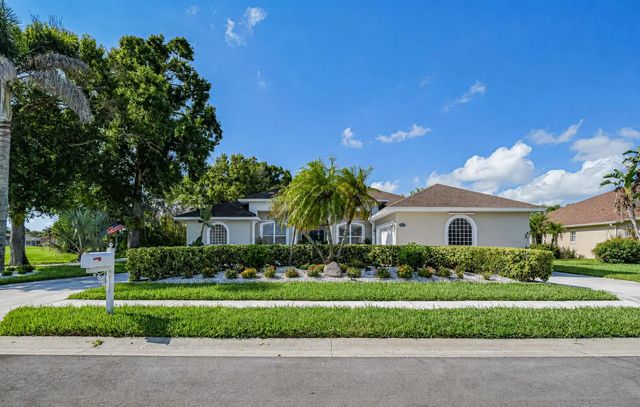
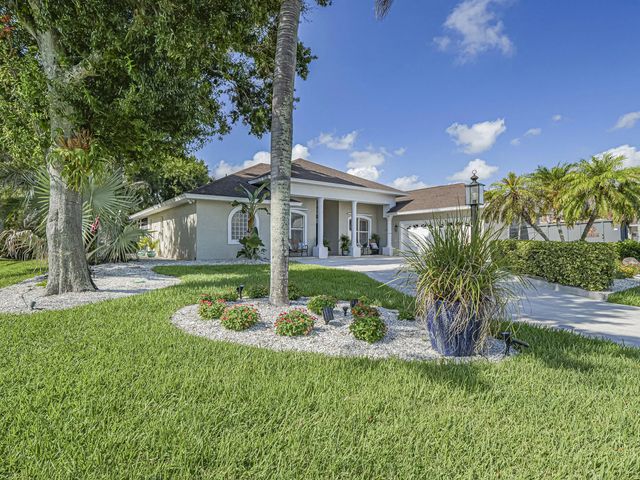
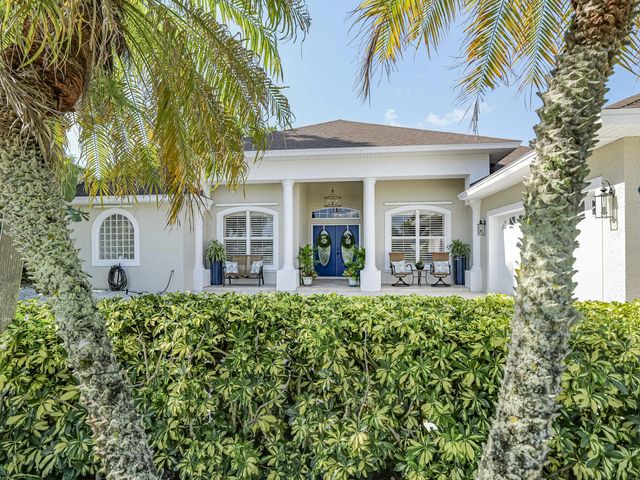
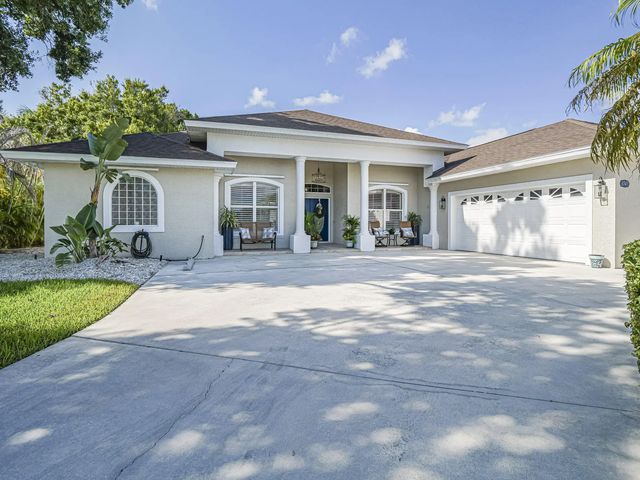
Brand new 2026 roof just installed! Coastal nuances abound in this 2622 sq ft 4/2.5 home with volume ceilings, tile floors, plantation shutters, and split BR plan. So many updates including 2026 hot water heater and 2026 well w/pump. 1/4 lap pool in covered and tiled lanai with shower and half bath. Quartz counters in large kitchen with breakfast nook and attached pantry room/laundry area. Newer full bath and LVP flooring in 2 bedrooms. 4th BR is currently den. Primary suite with walk out to lanai. 2 + car garage with workshop area and walk up to 18X15 floored attic (easily expanded or finished). Large yard with circular driveway and double door covered entrance.
Open Houses
| Sun, Sep 13th | 1:00pm - 3:00pm |
|---|
Features of 6545 35th Lane
| MLS® # | B26068732 |
|---|---|
| USD | $659,000 |
| CAD | $913,341 |
| CNY | 元4,420,770 |
| EUR | €568,005 |
| GBP | £487,102 |
| RUB | ₽55,456,761 |
| HOA Fees | $182 |
| Bedrooms | 4 |
| Bathrooms | 3.00 |
| Full Baths | 2 |
| Half Baths | 1 |
| Square Footage | Assessor |
| Acres | 0.30 |
| Year Built | 2001 |
| Type | Residential |
| Sub-Type | Single Family Residence |
| Restrictions | No Restrictions |
| Style | Contemporary |
| Status | Active |
| HOPA | No Hopa |
| Membership Equity | No |
Community Information
| Address | 6545 35th Lane |
|---|---|
| Area | 6331 - County Central (IR) |
| Subdivision | OAK CHASE SUBDIVISION PHASE II |
| Development | Oak Chase |
| City | Vero Beach |
| County | Indian River |
| State | FL |
| Zip Code | 32966 |
Amenities
| Amenities | Security |
|---|---|
| Utilities | Cable Connected, Electricity Connected, Sewer Connected, Water Connected |
| Parking Spaces | 8 |
| Parking | Circular Driveway, Garage, Attached Garage |
| # of Garages | 2 |
| View | Garden, Pool |
| Is Waterfront | No |
| Has Pool | Yes |
| Pool | Screen Enclosure, Private |
| Pets Allowed | Yes, Number Limit |
| Subdivision Amenities | Security |
| Security | Security Gate |
| Guest House | No |
Interior
| Interior Features | High Ceilings, Kitchen Island, Pantry, Vaulted Ceiling(s), Walk-In Closet(s), Bedroom Layout - Three Way Split |
|---|---|
| Appliances | Electric Water Heater, Dryer, Dishwasher, Electric Range, Microwave, Refrigerator, Water Heater, Washer |
| Heating | Central |
| Cooling | Central Air, Ceiling Fan(s) |
| Fireplace | No |
| # of Stories | 1 |
| Stories | One |
| Master Bedroom | Dual Sinks, Spa Tub & Shower |
Exterior
| Exterior Features | Barbecue, Outdoor Shower, Pool Bathroom |
|---|---|
| Lot Description | Cul-De-Sac, Corner Lot, Landscaped |
| Windows | Drapes, Plantation Shutters, Shutters |
| Roof | Shingle |
| Construction | Concrete, Concrete Block - With Stucco |
| Front Exposure | North |
School Information
| Elementary | Dodgertown |
|---|---|
| Middle | Storm Grove |
| High | Vero Beach |
Additional Information
| Date Listed | August 26th, 2026 |
|---|---|
| Days on Market | 18 |
| Zoning | RS-3 |
| Foreclosure | No |
| Short Sale | No |
| RE / Bank Owned | No |
| HOA Fees | 182 |
| HOA Fees Freq. | Monthly |
| Parcel ID | 32393200014000000053 |
Listing Details
| Office | Mac Evoy Real Estate Co |
|---|---|
| macevoy.realestate@gmail.com |